Our Home

Come on in and take a look around

This is the space our residents wake up in, cook in, laugh in, and come back to every day. Walk it in 3D below, or scroll on for the photo tour.

This is a real 3D scan of the house, not a rendering. Drag to look around, click the circles on the floor to move, and use the floor plan button to jump between levels. The photo tour below follows the same path.

Start at the curb

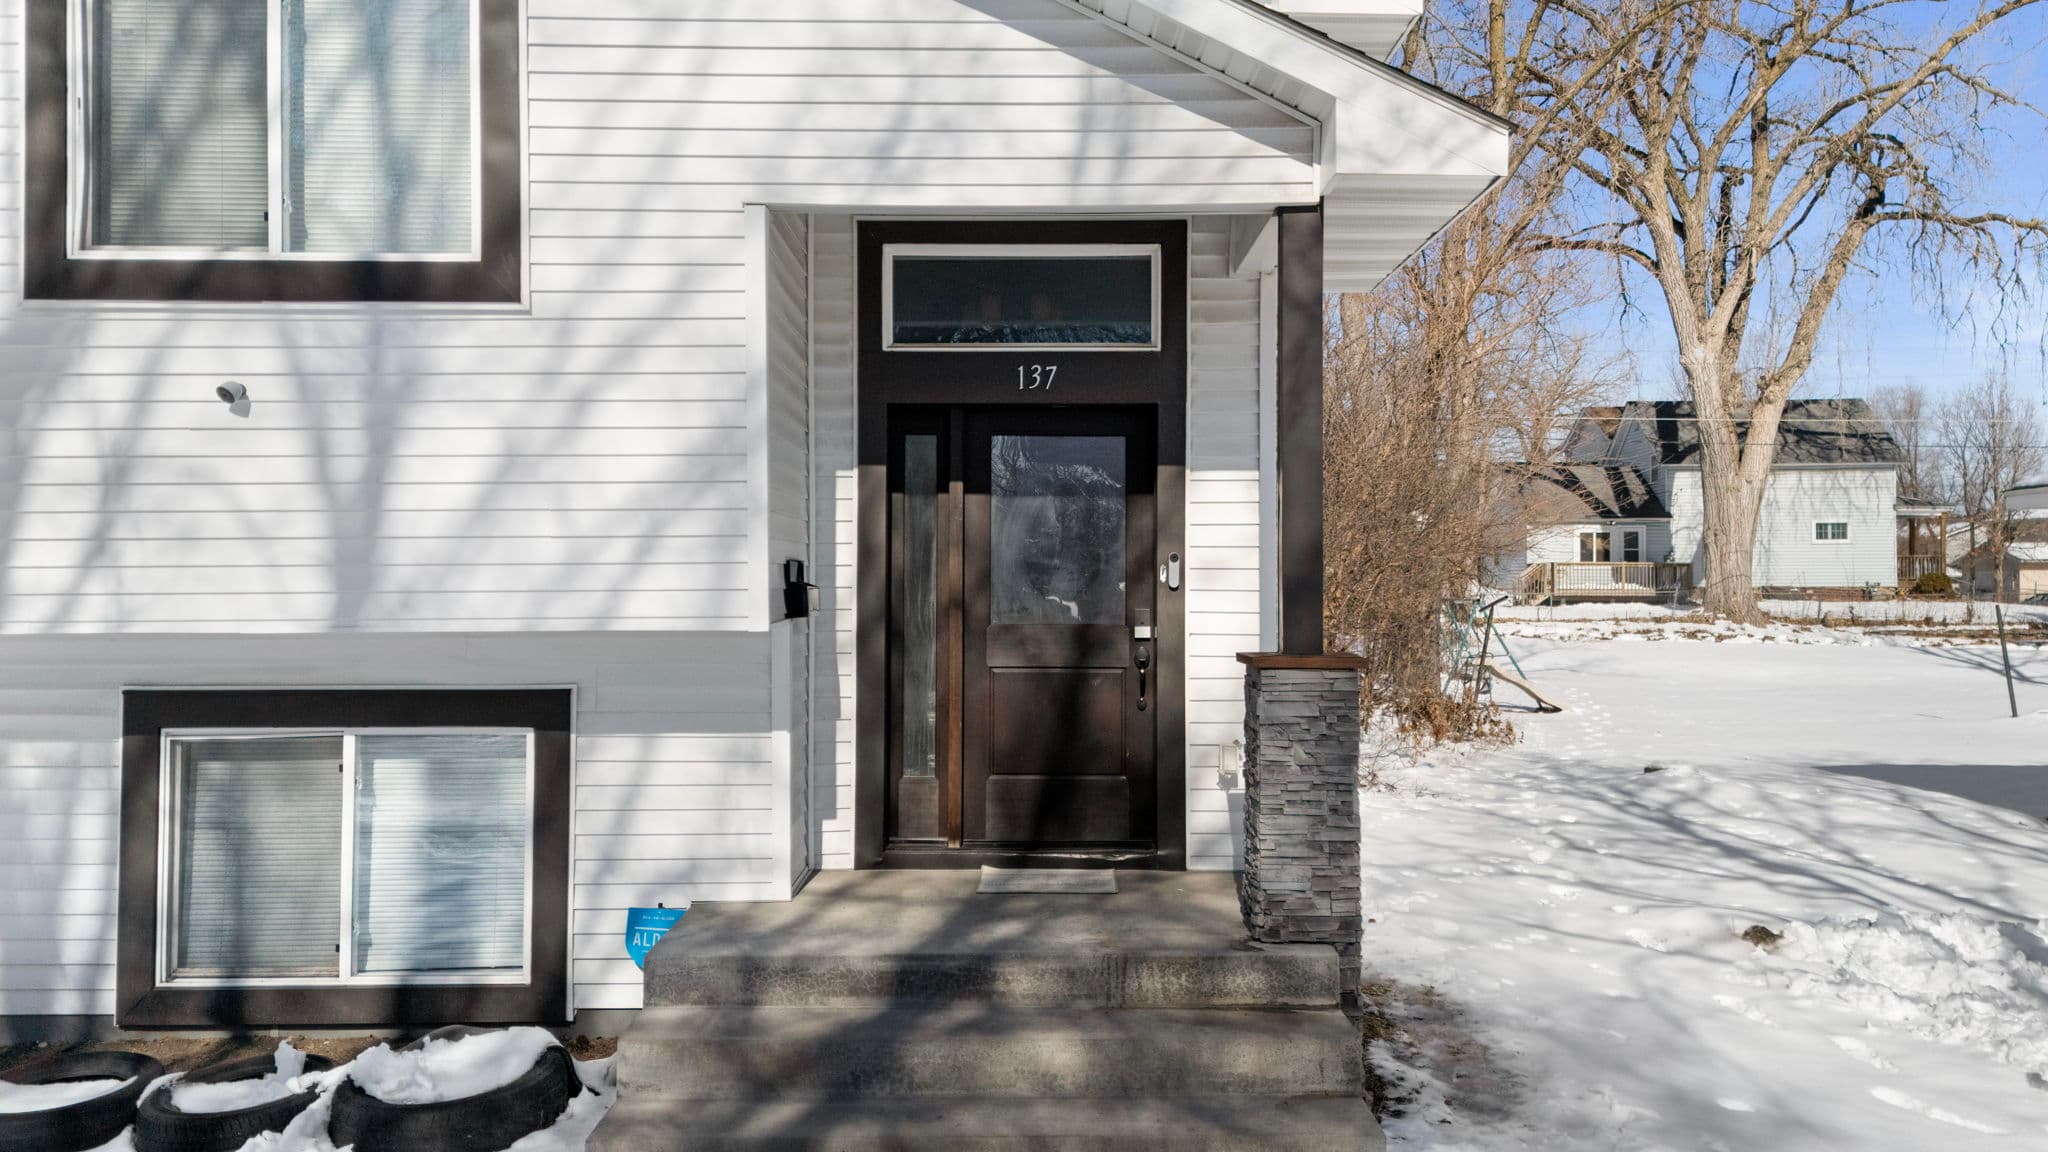
A white split-level on Magnolia Avenue East in Saint Paul, with a covered front entry and the house number 137 by the door.
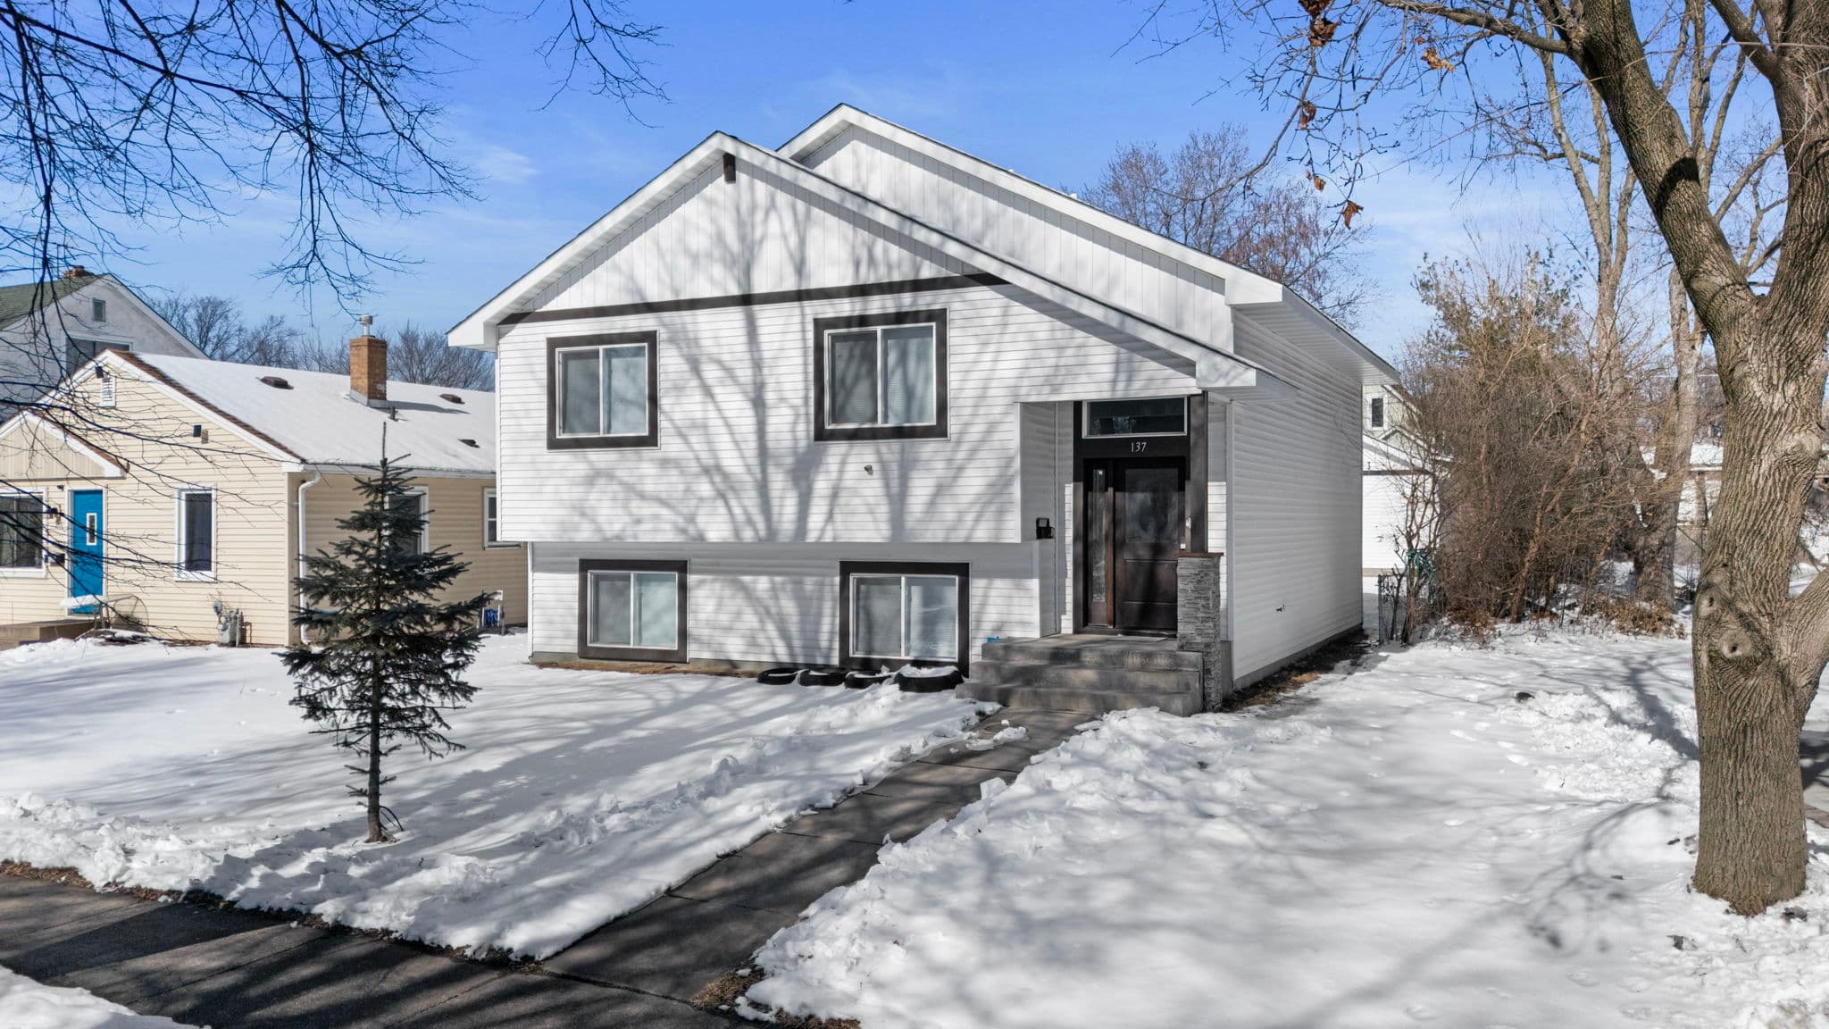
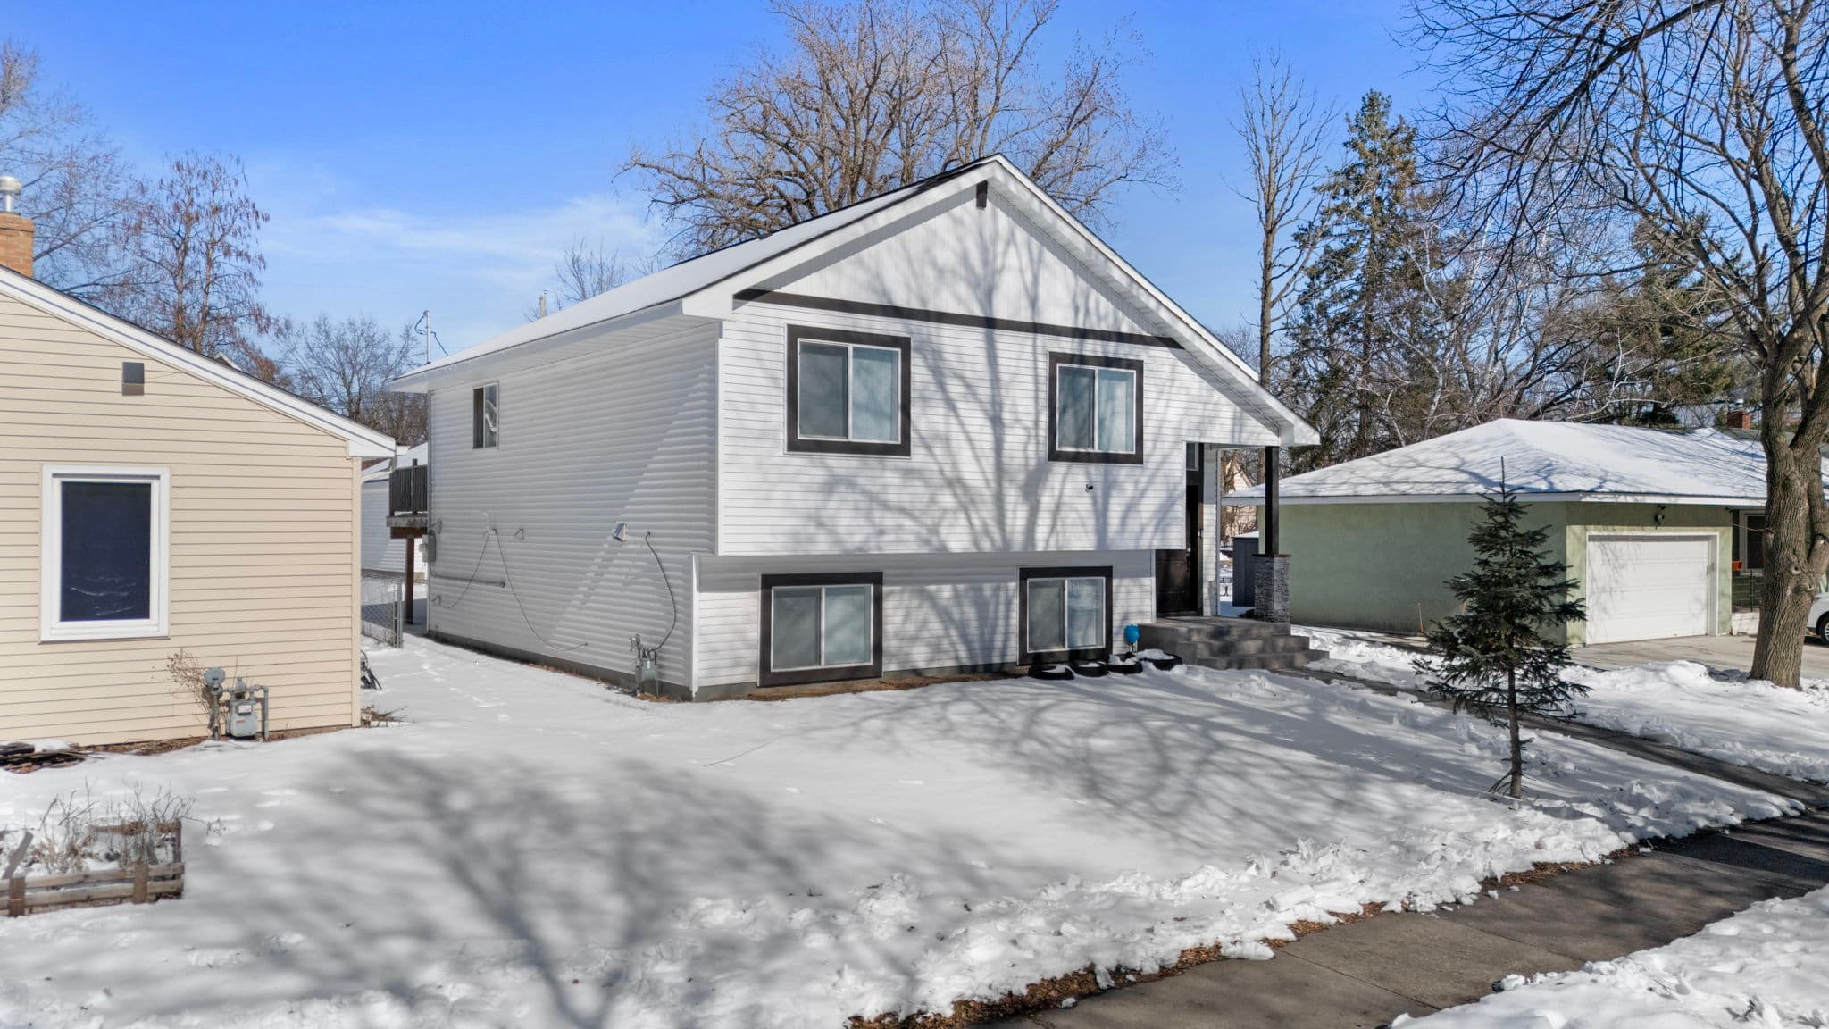
Front of the white split-level home with covered entry, stone-accent pillar, and shoveled walkway
Angled front-corner view of the home with dark window trim
Dark wood front door with sidelight, transom window, and house number 137

Step inside

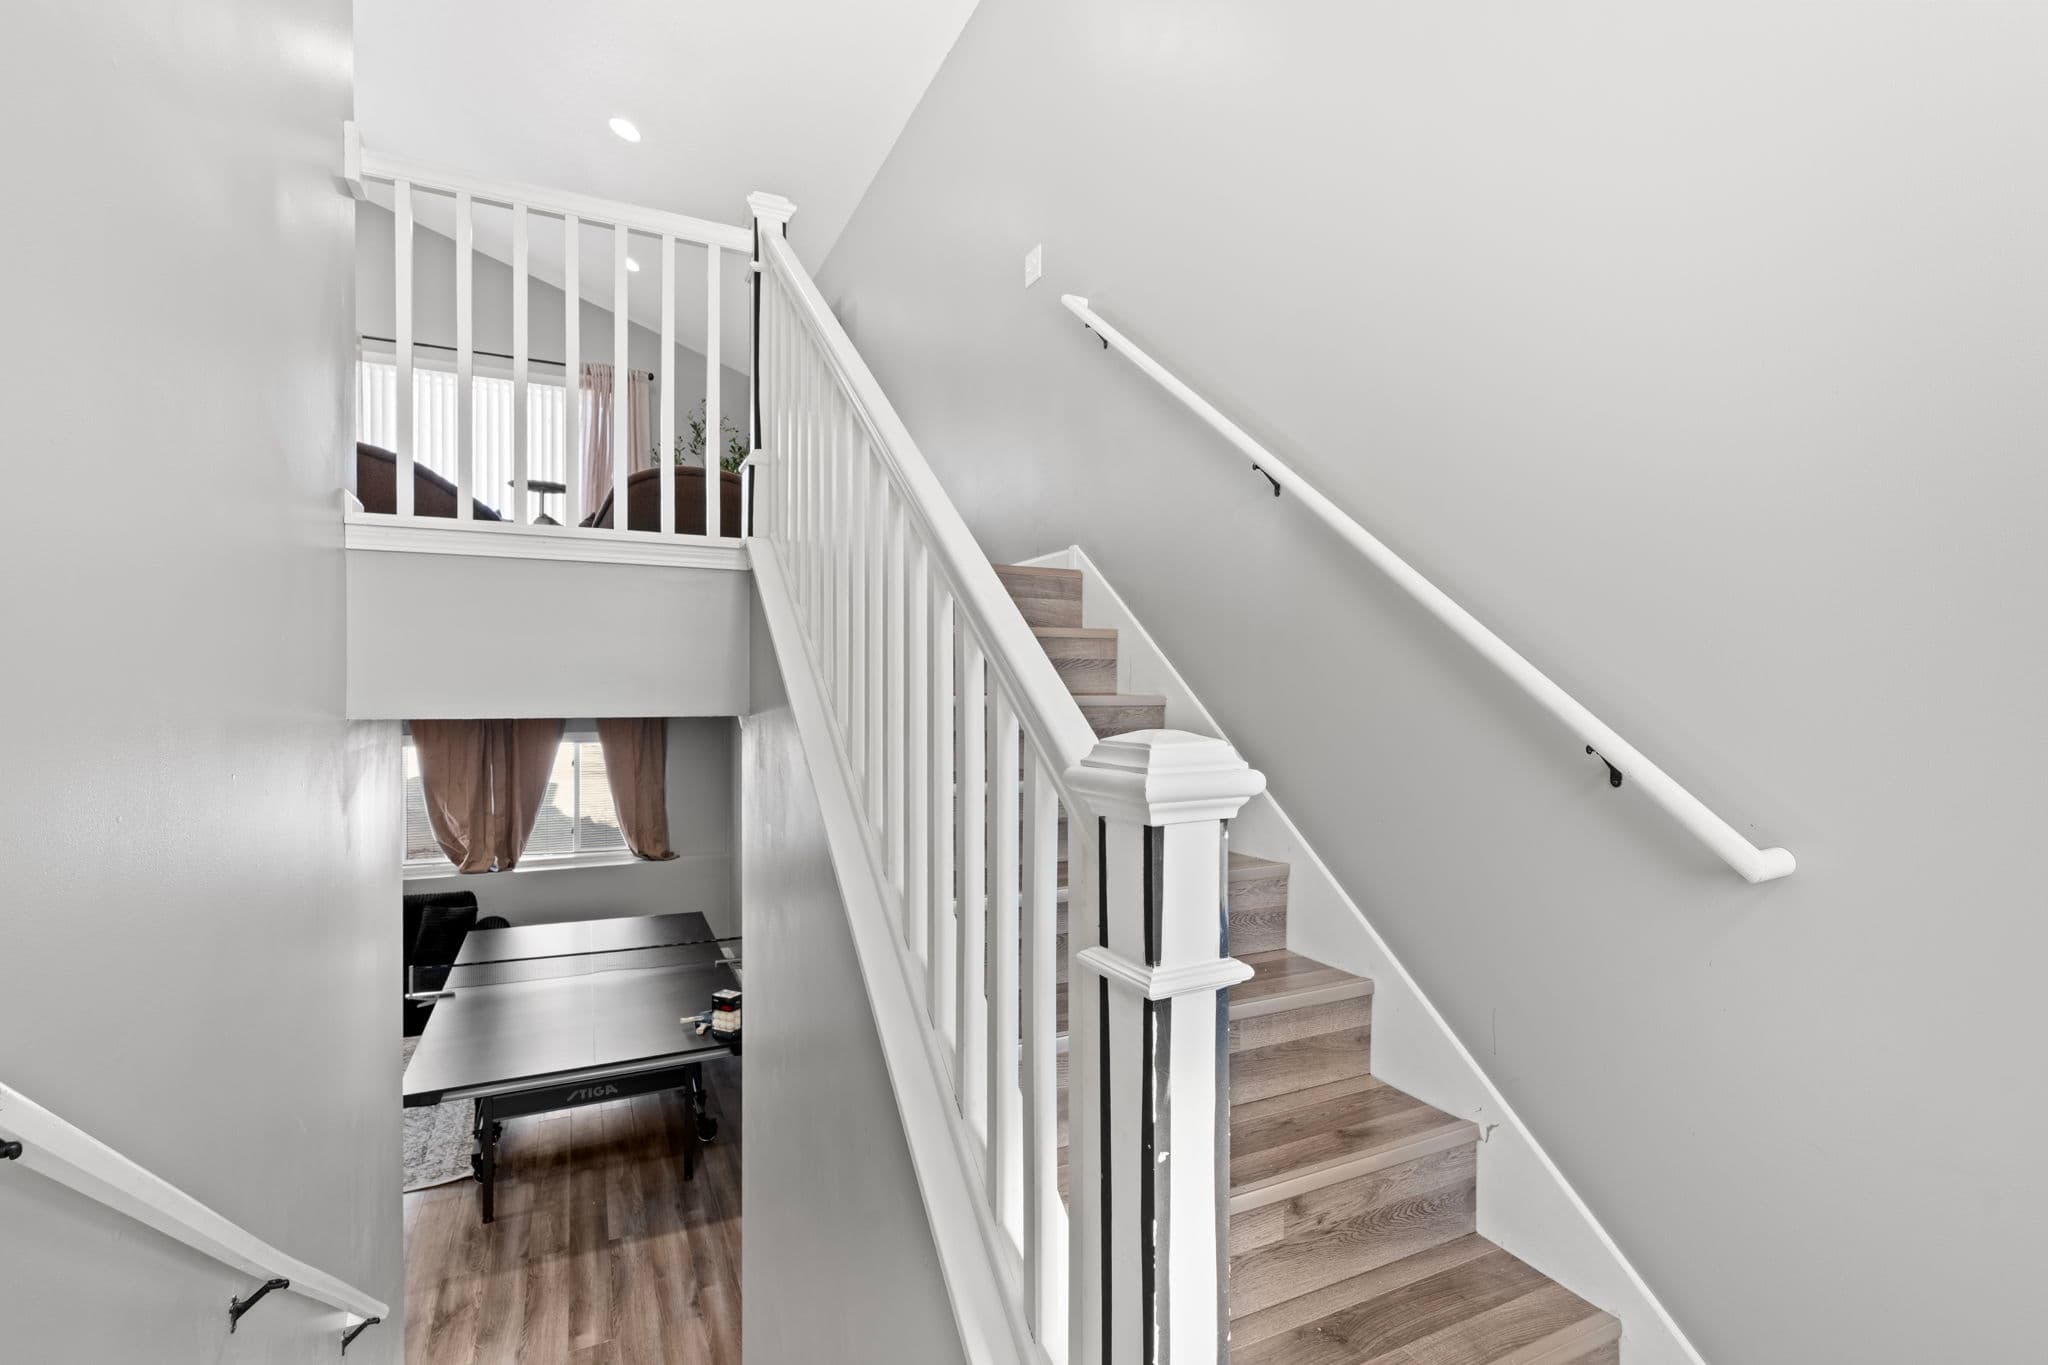
The front door opens onto a split landing: a short flight up to the main floor, a short flight down to the rec room. Sturdy white railings run the whole way.
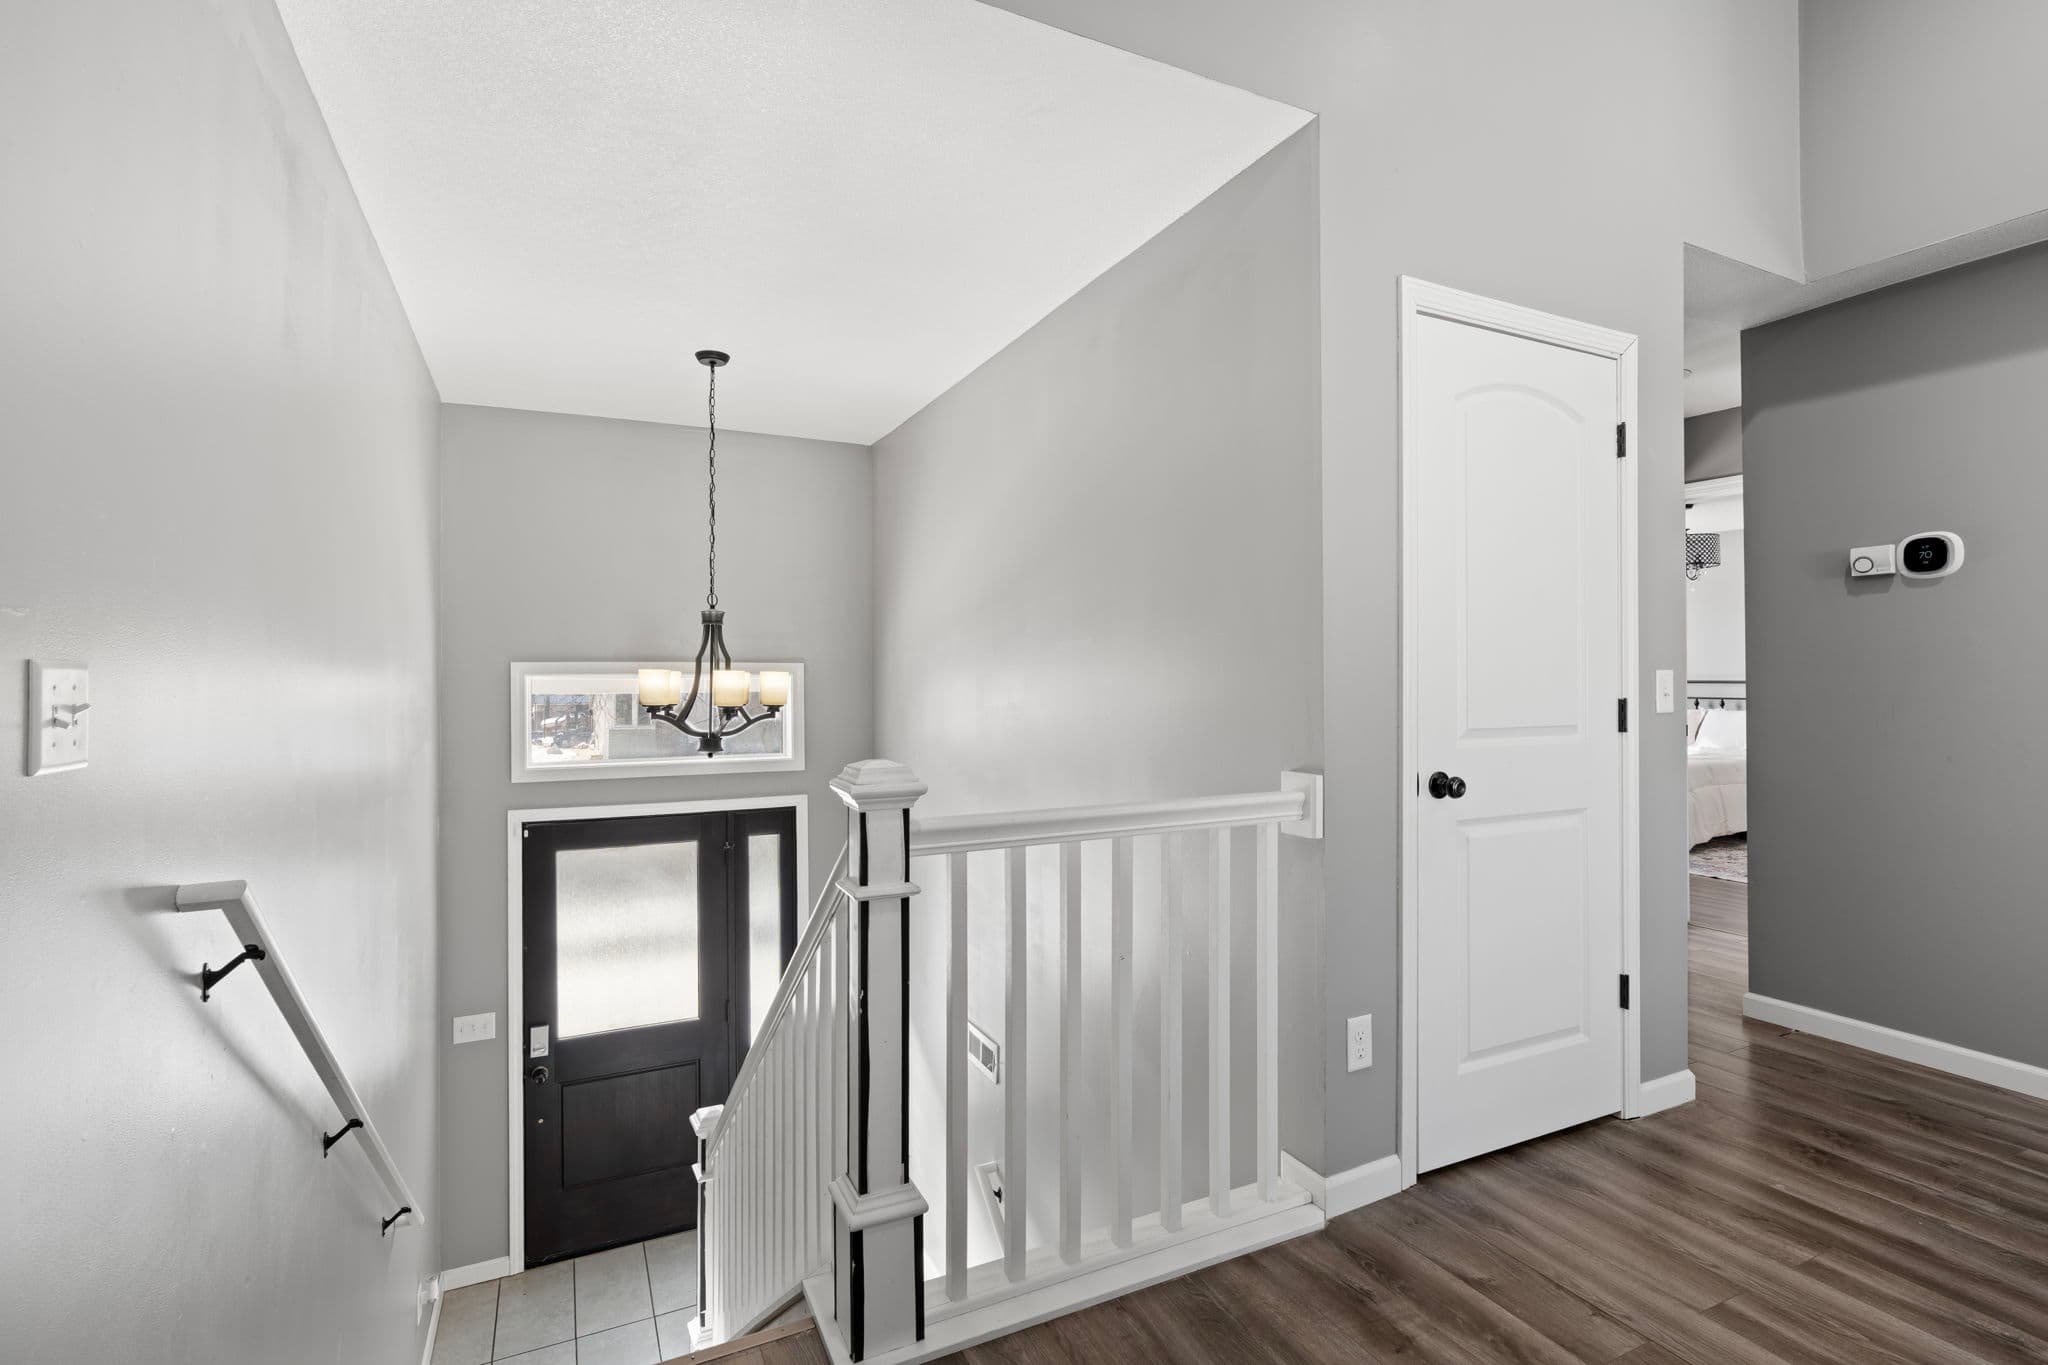
Foyer at the front door with chandelier and white stair railings
Split-level staircase with white railings, looking up to the living room and down to the rec room

The living room

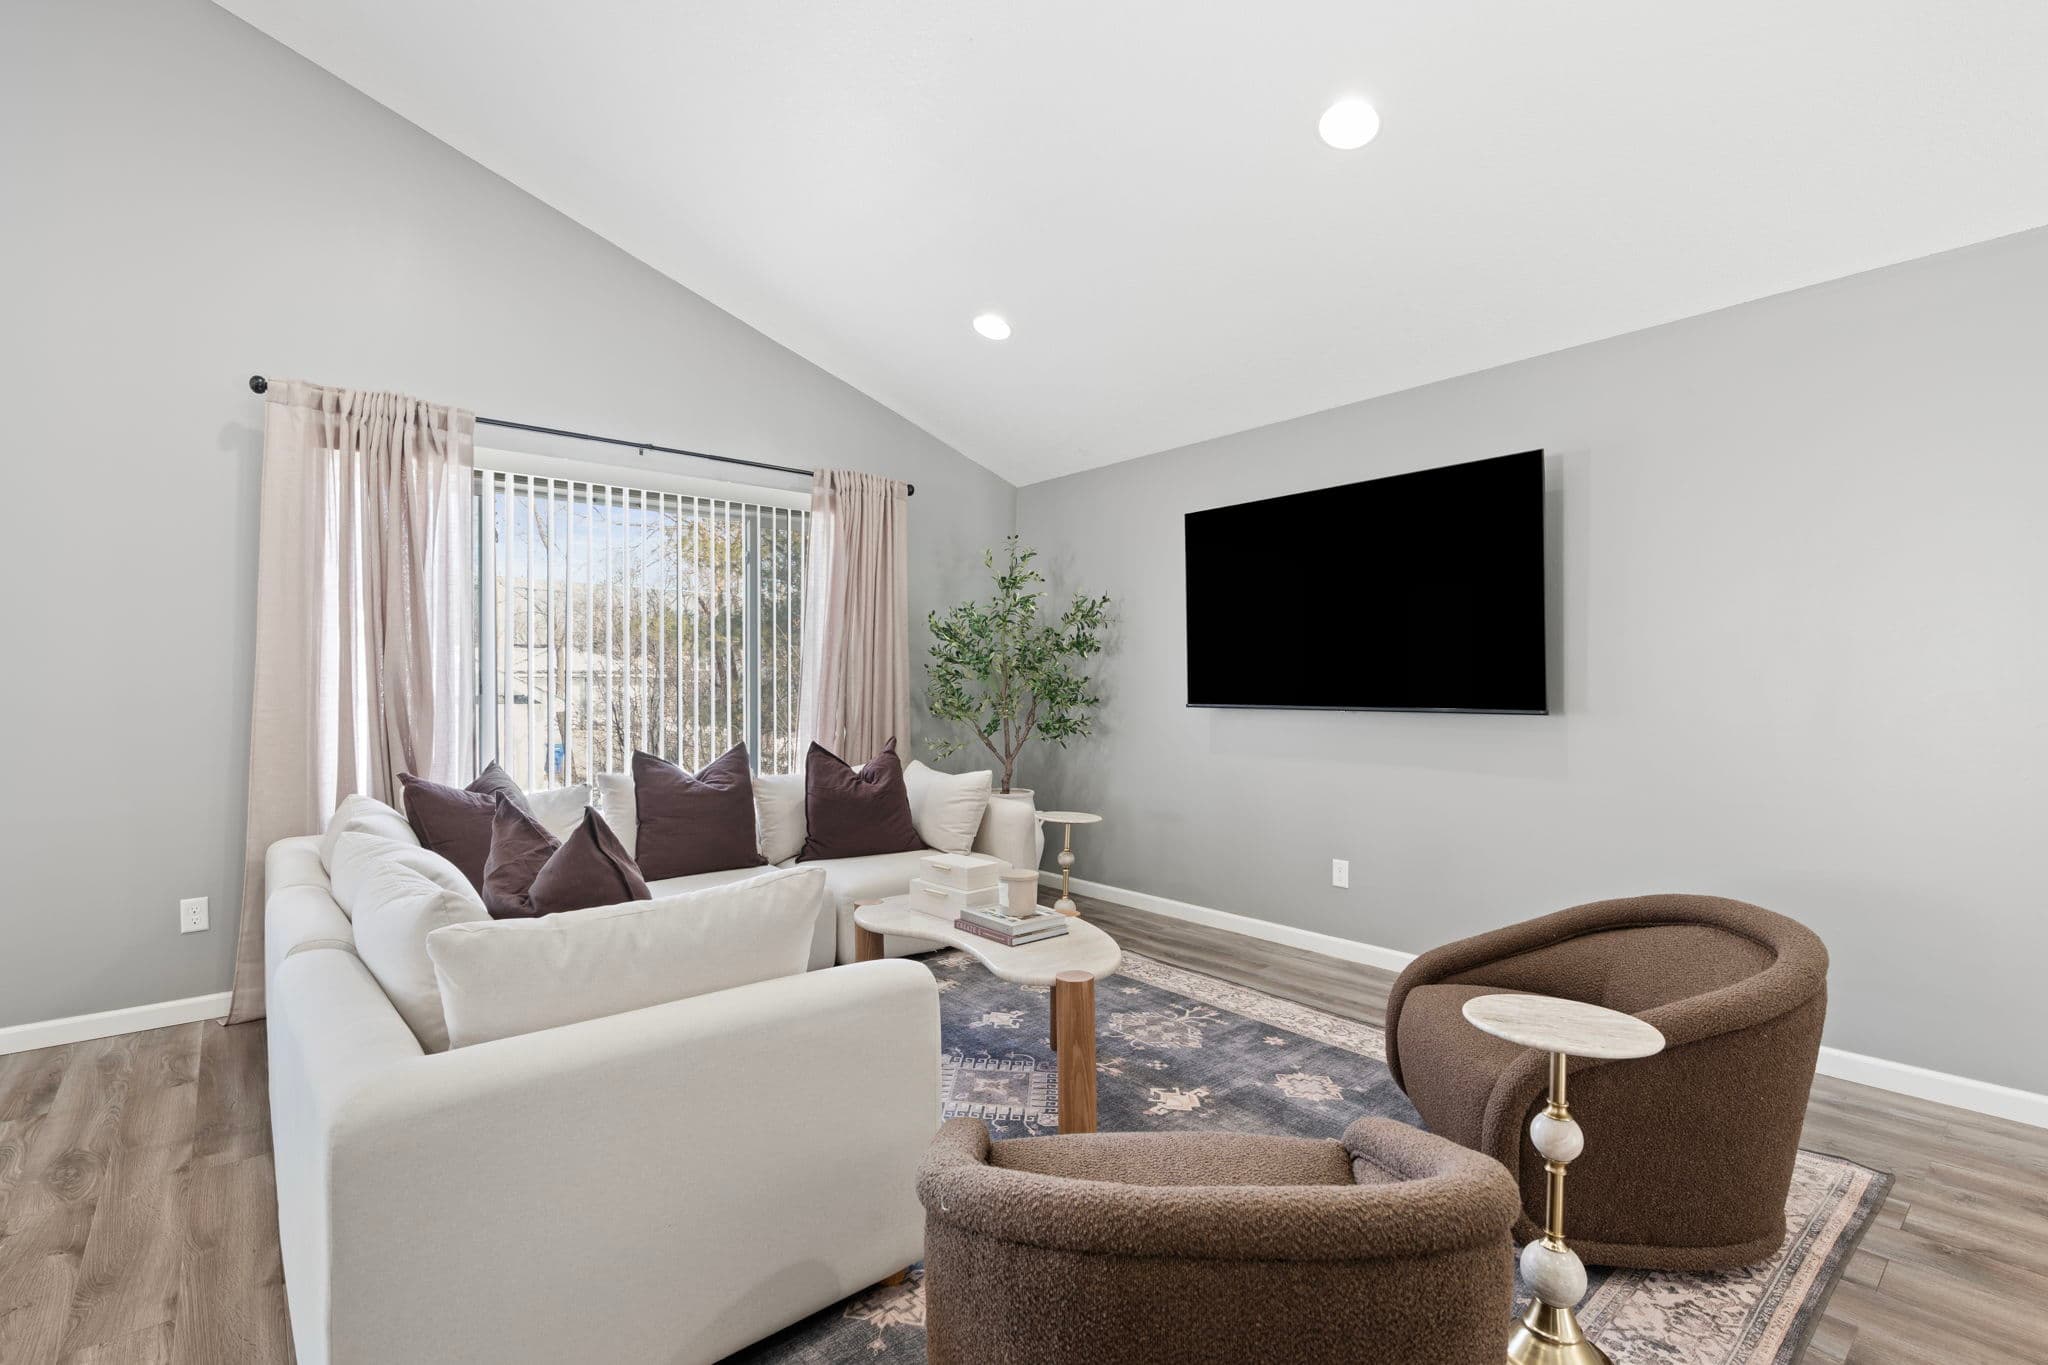
Vaulted ceiling, a big sectional, and a sliding door to the back deck. It flows straight into the kitchen, so nobody cooks alone.
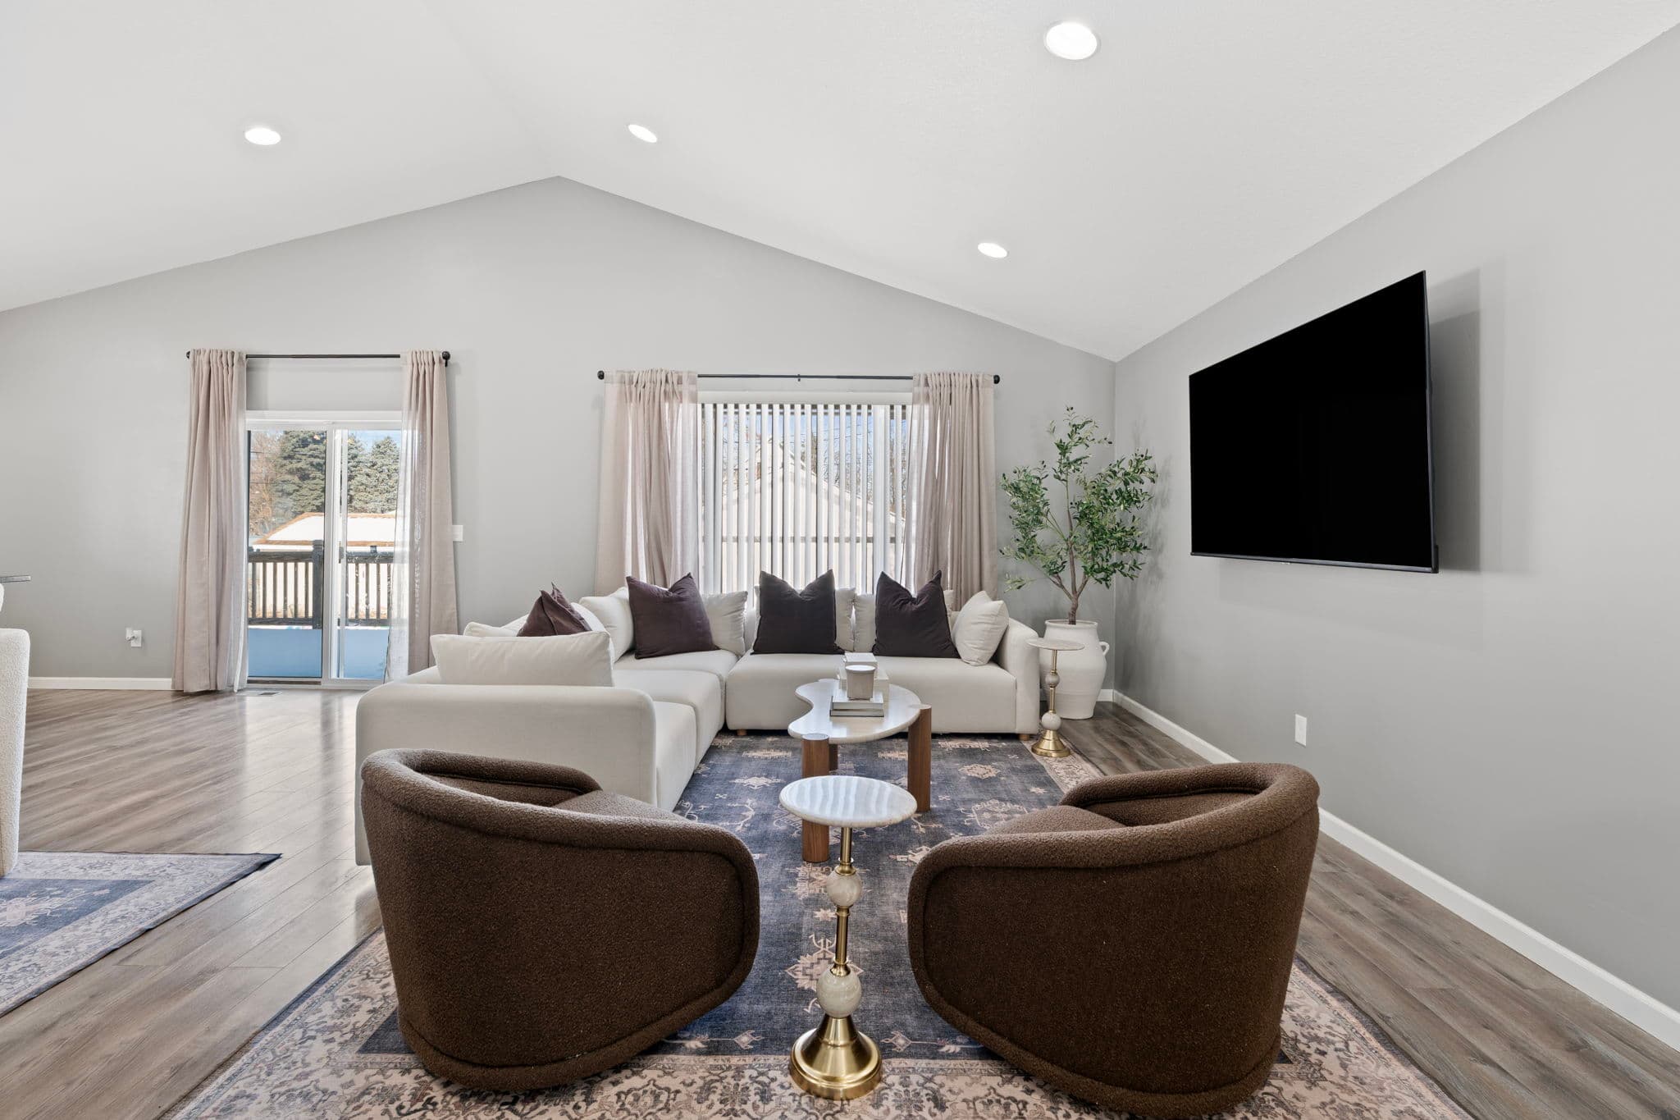
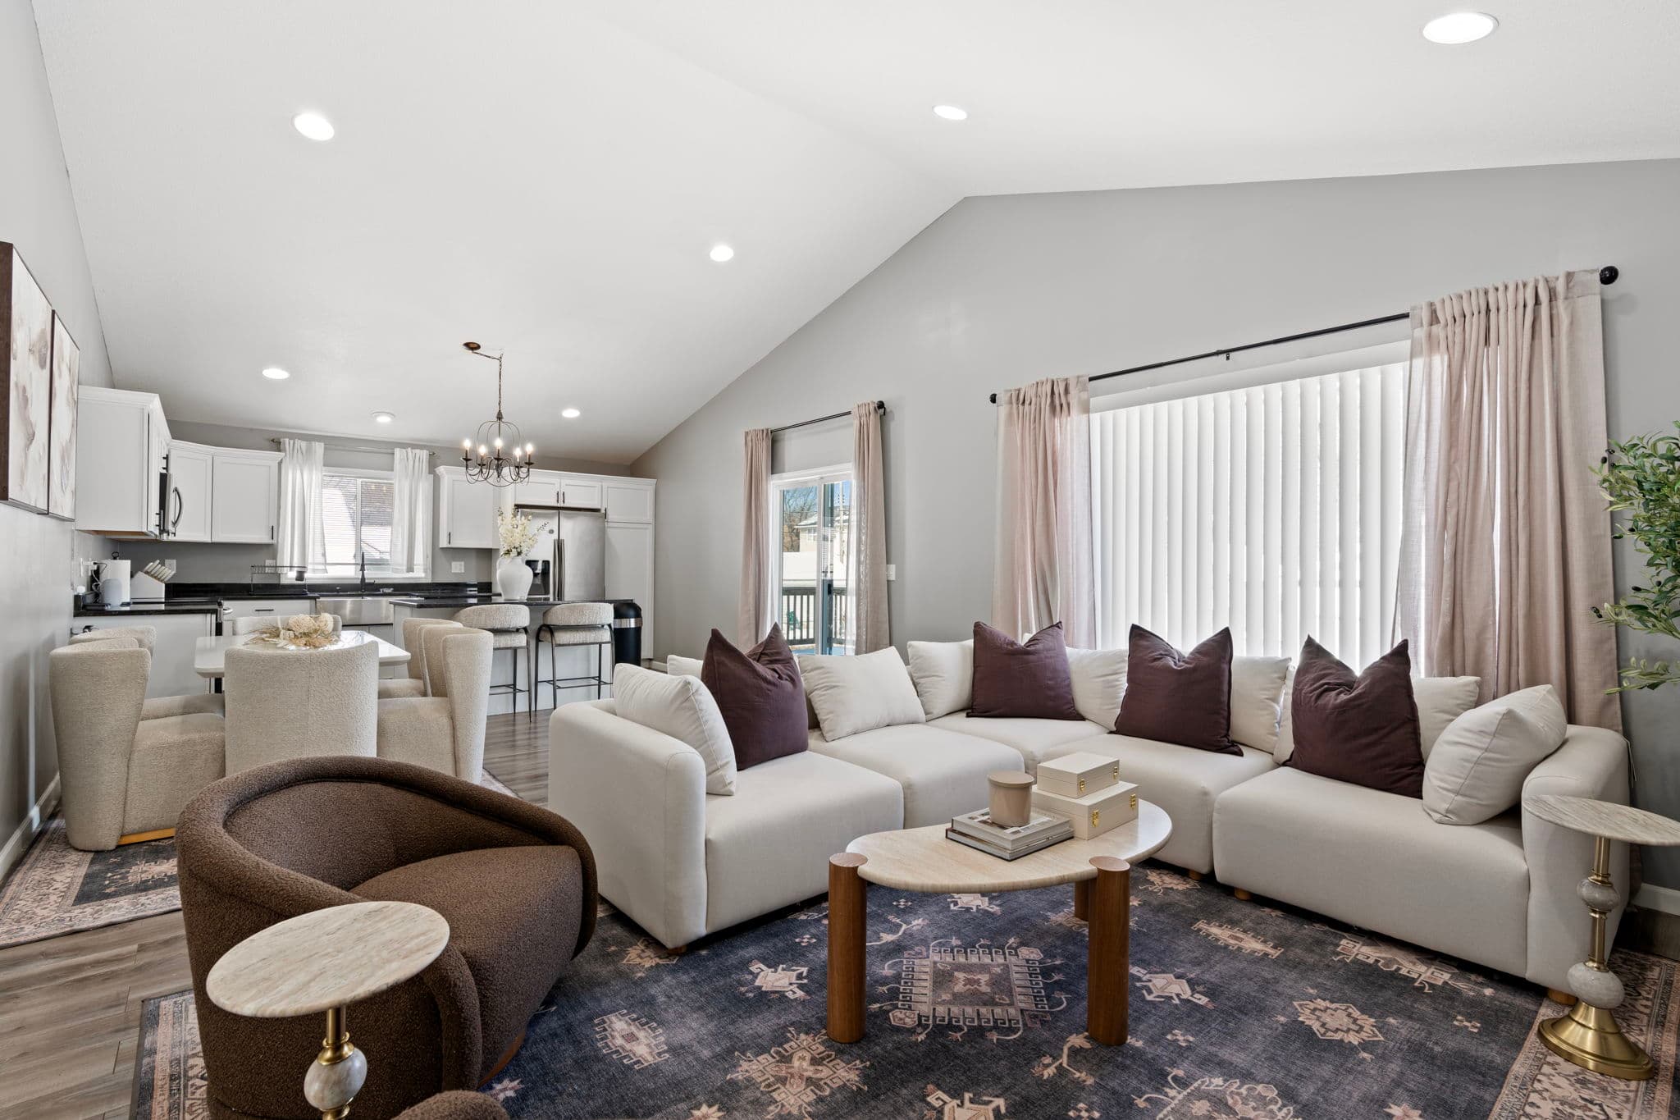
Vaulted-ceiling living room with white sectional, swivel chairs, wall-mounted TV, and sliding door to the deck
View from the living room across the dining area into the kitchen
Living room corner with sectional under a large window and olive tree

Kitchen & dining

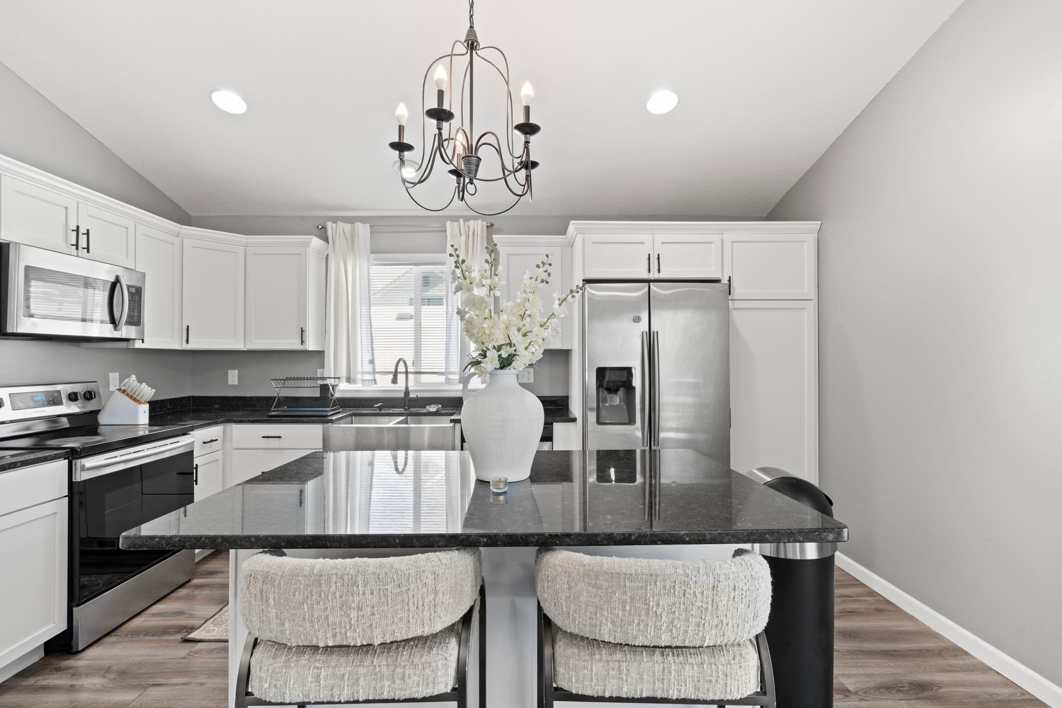
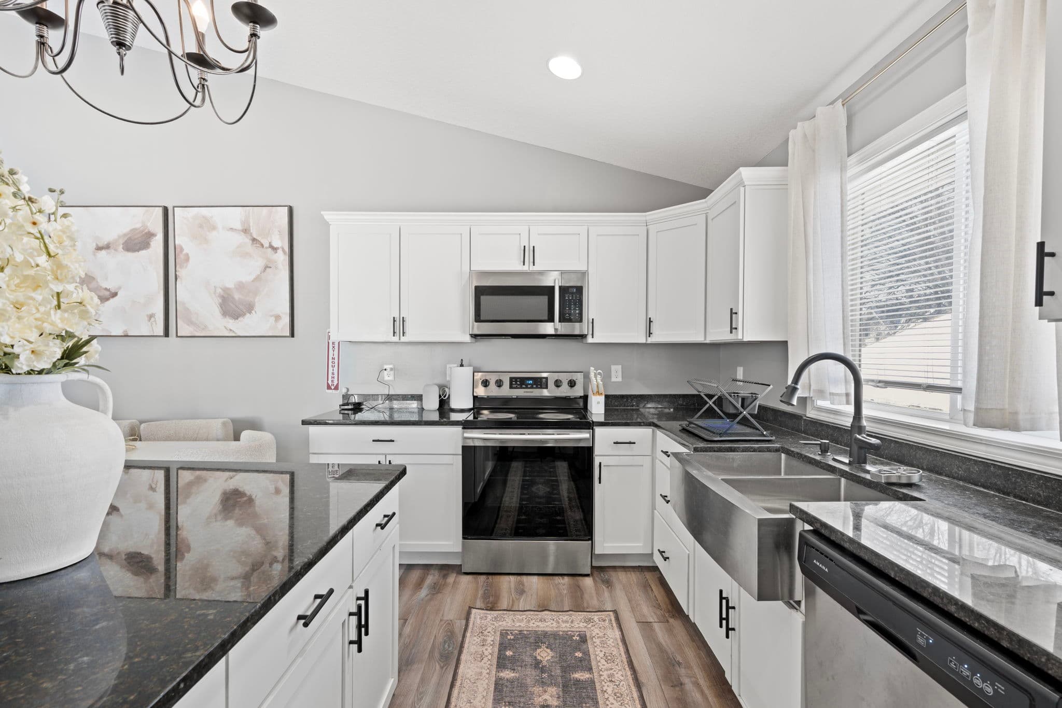
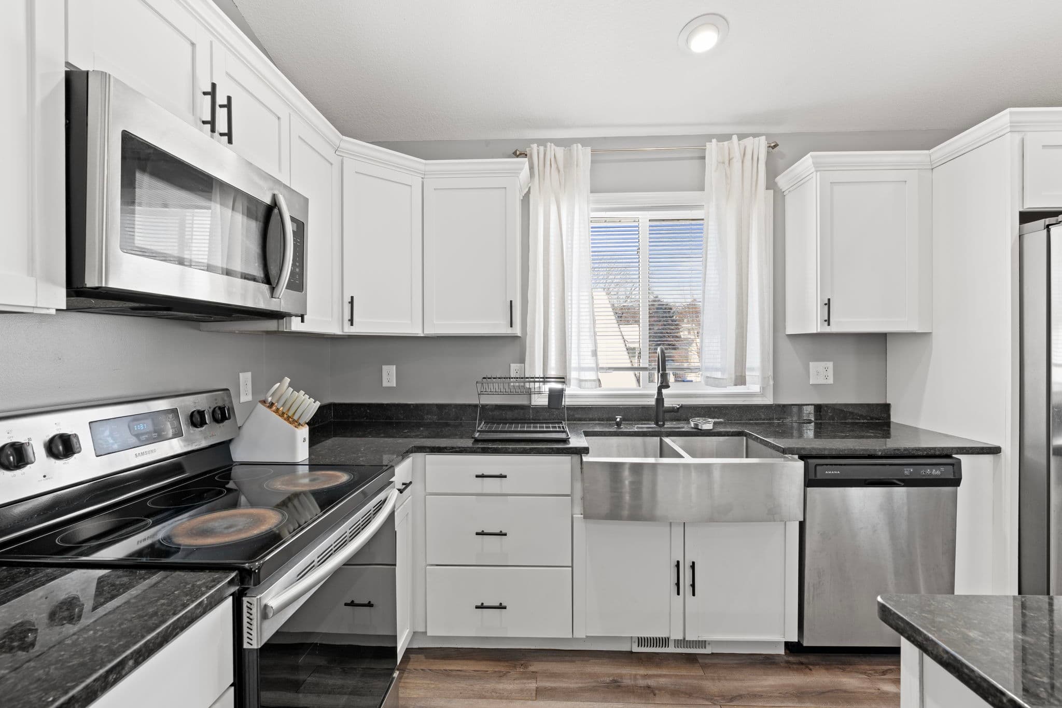
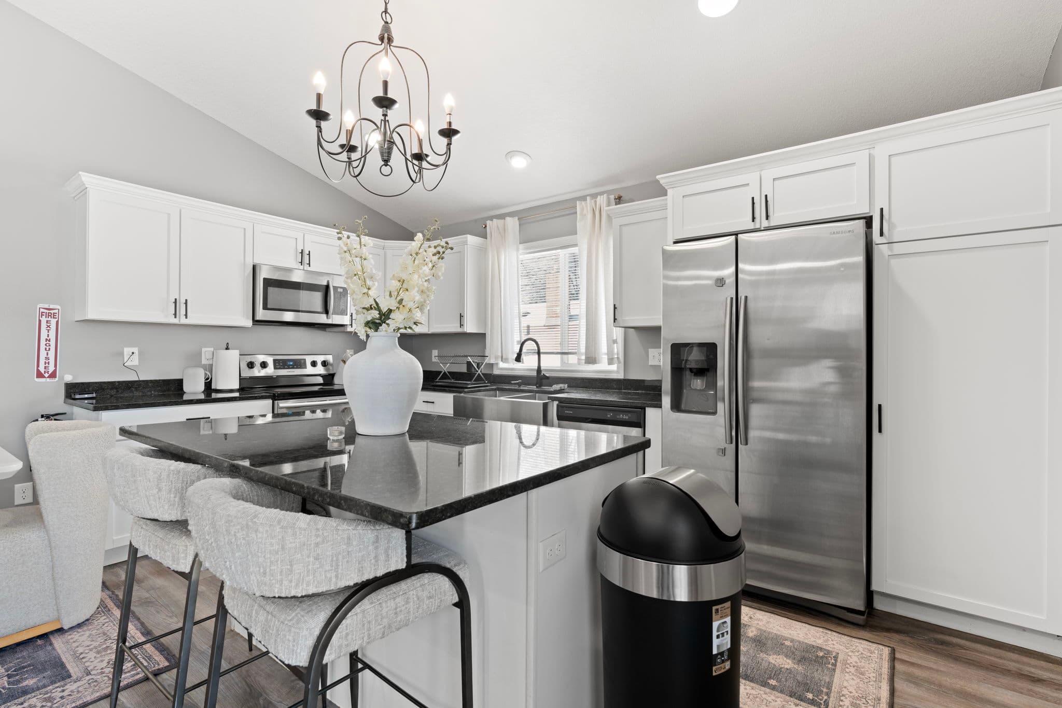
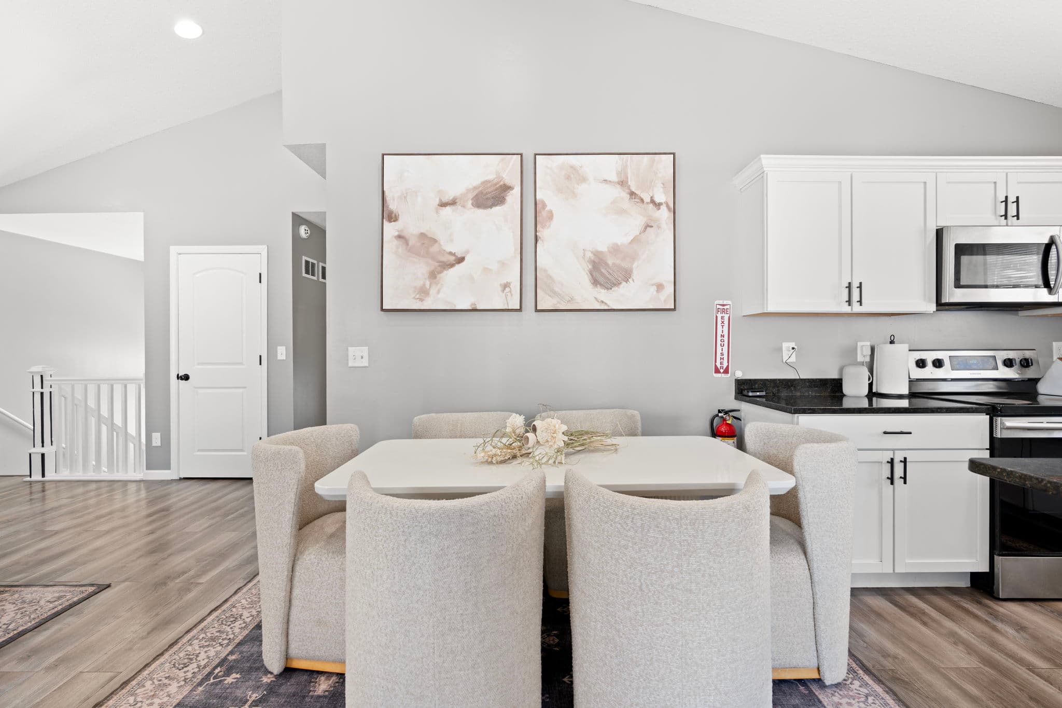
White cabinets, dark granite counters, stainless appliances, and an island with seating under the chandelier. The dining table seats six.
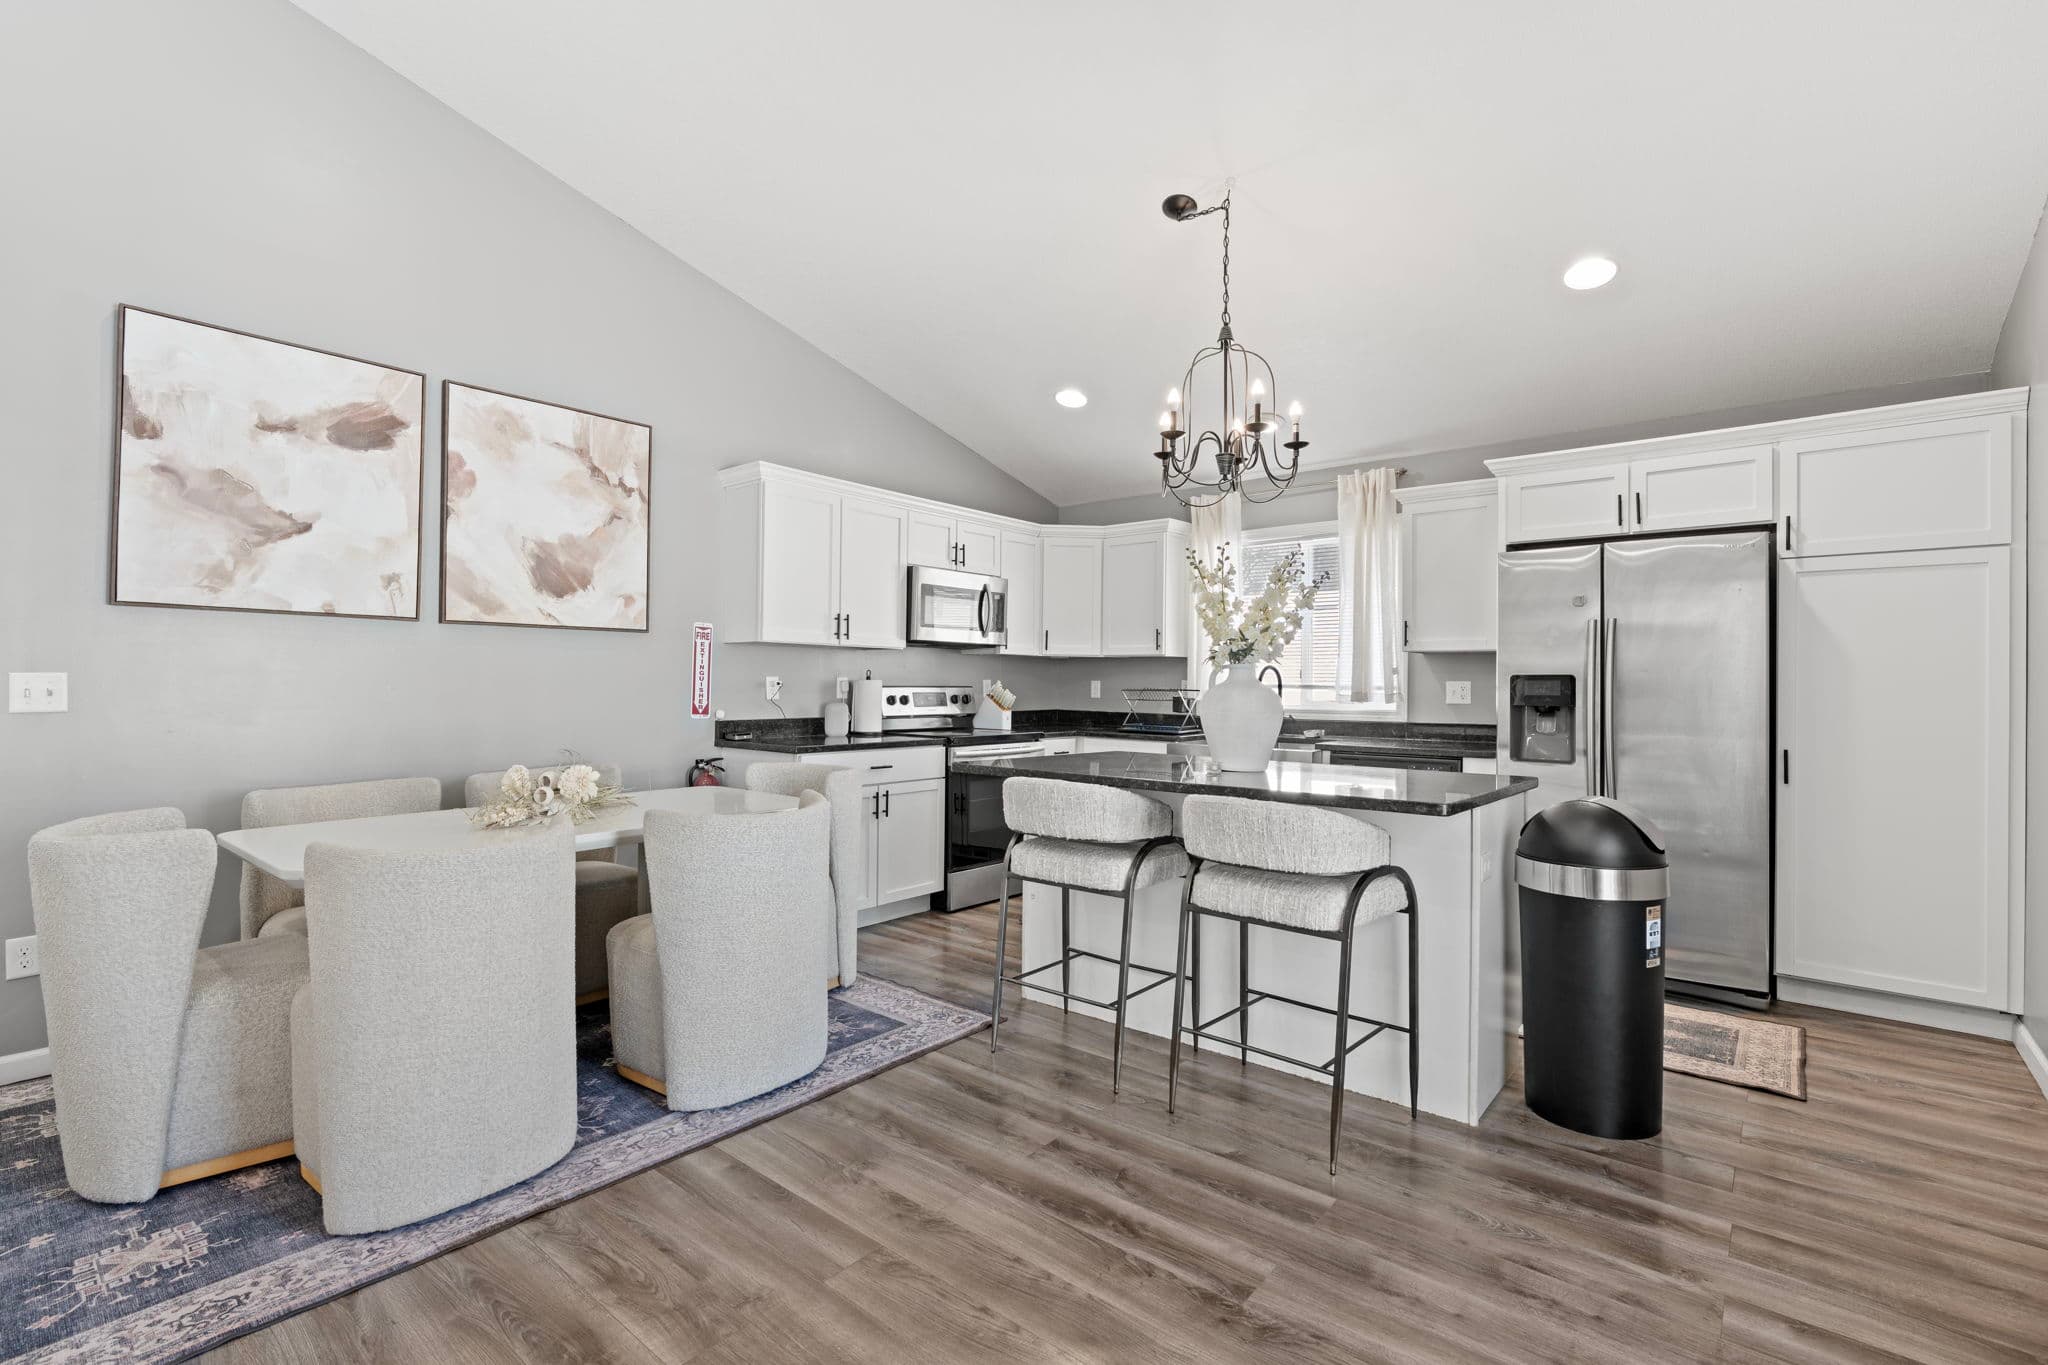
Open kitchen with white cabinets, dark granite counters, stainless fridge, and island with stools
Dining table with six upholstered chairs beneath two abstract prints
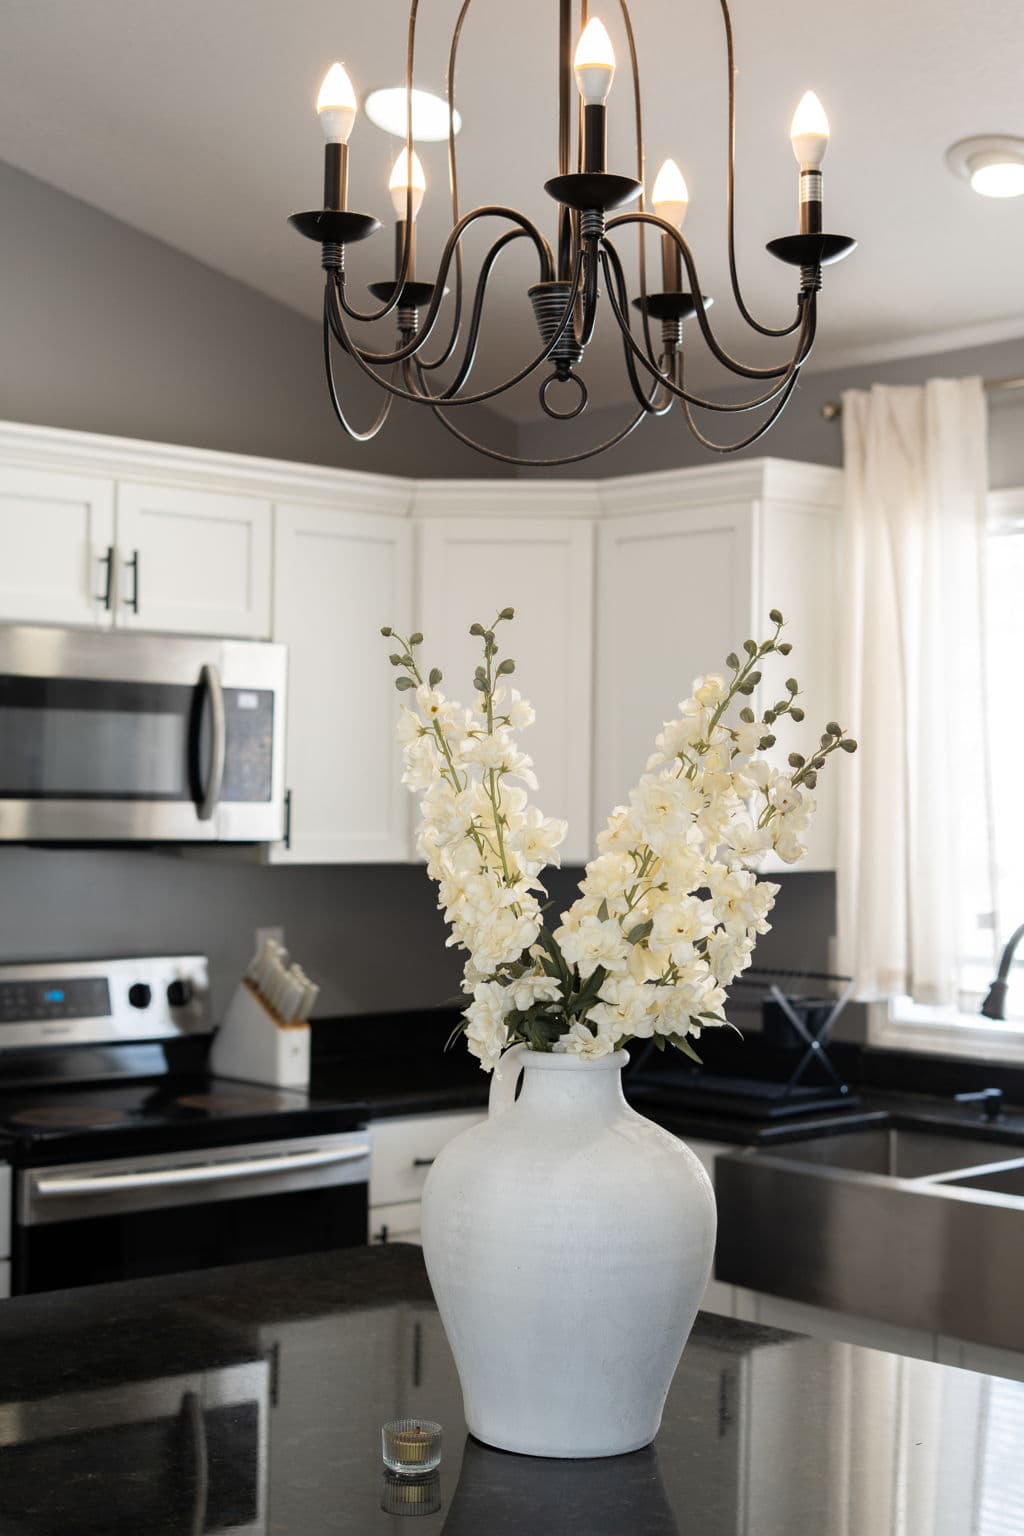
Kitchen island with granite top, flowers, and upholstered bar stools
Stainless electric range with over-range microwave and farmhouse sink
Stainless farmhouse sink with black gooseneck faucet under a curtained window
Island seating beneath the chandelier with stainless side-by-side fridge

Four bedrooms

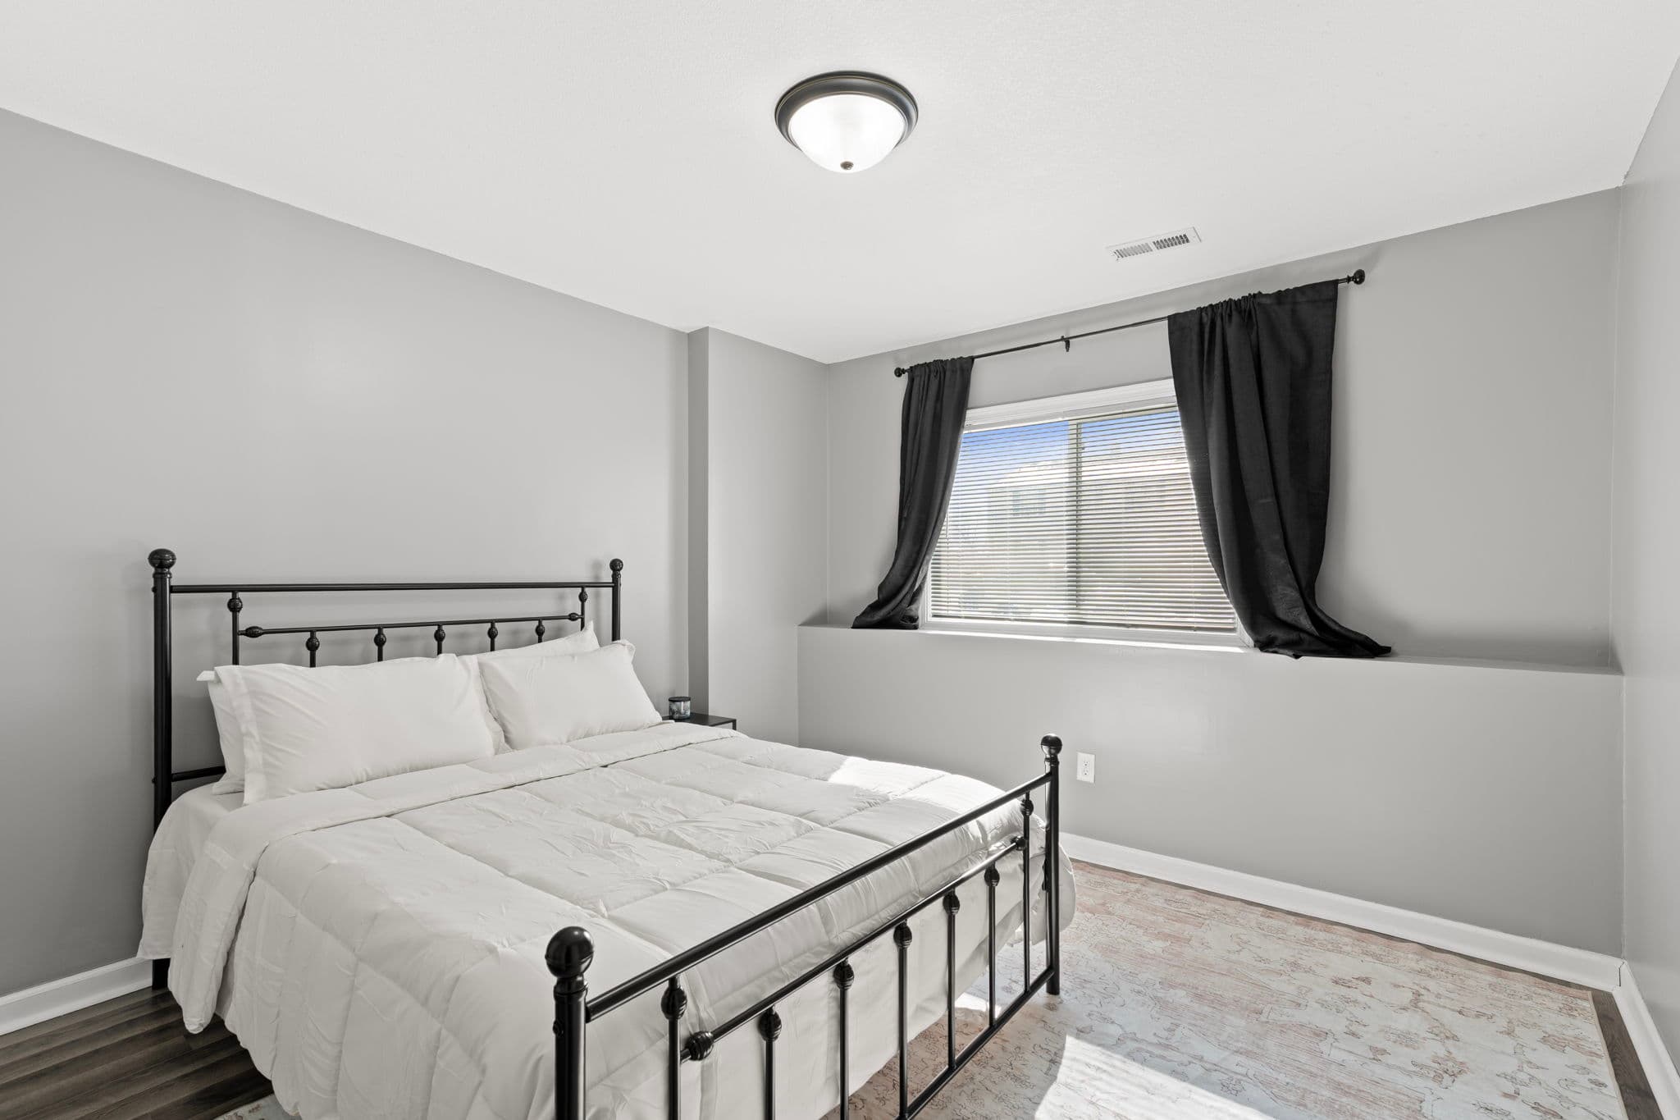
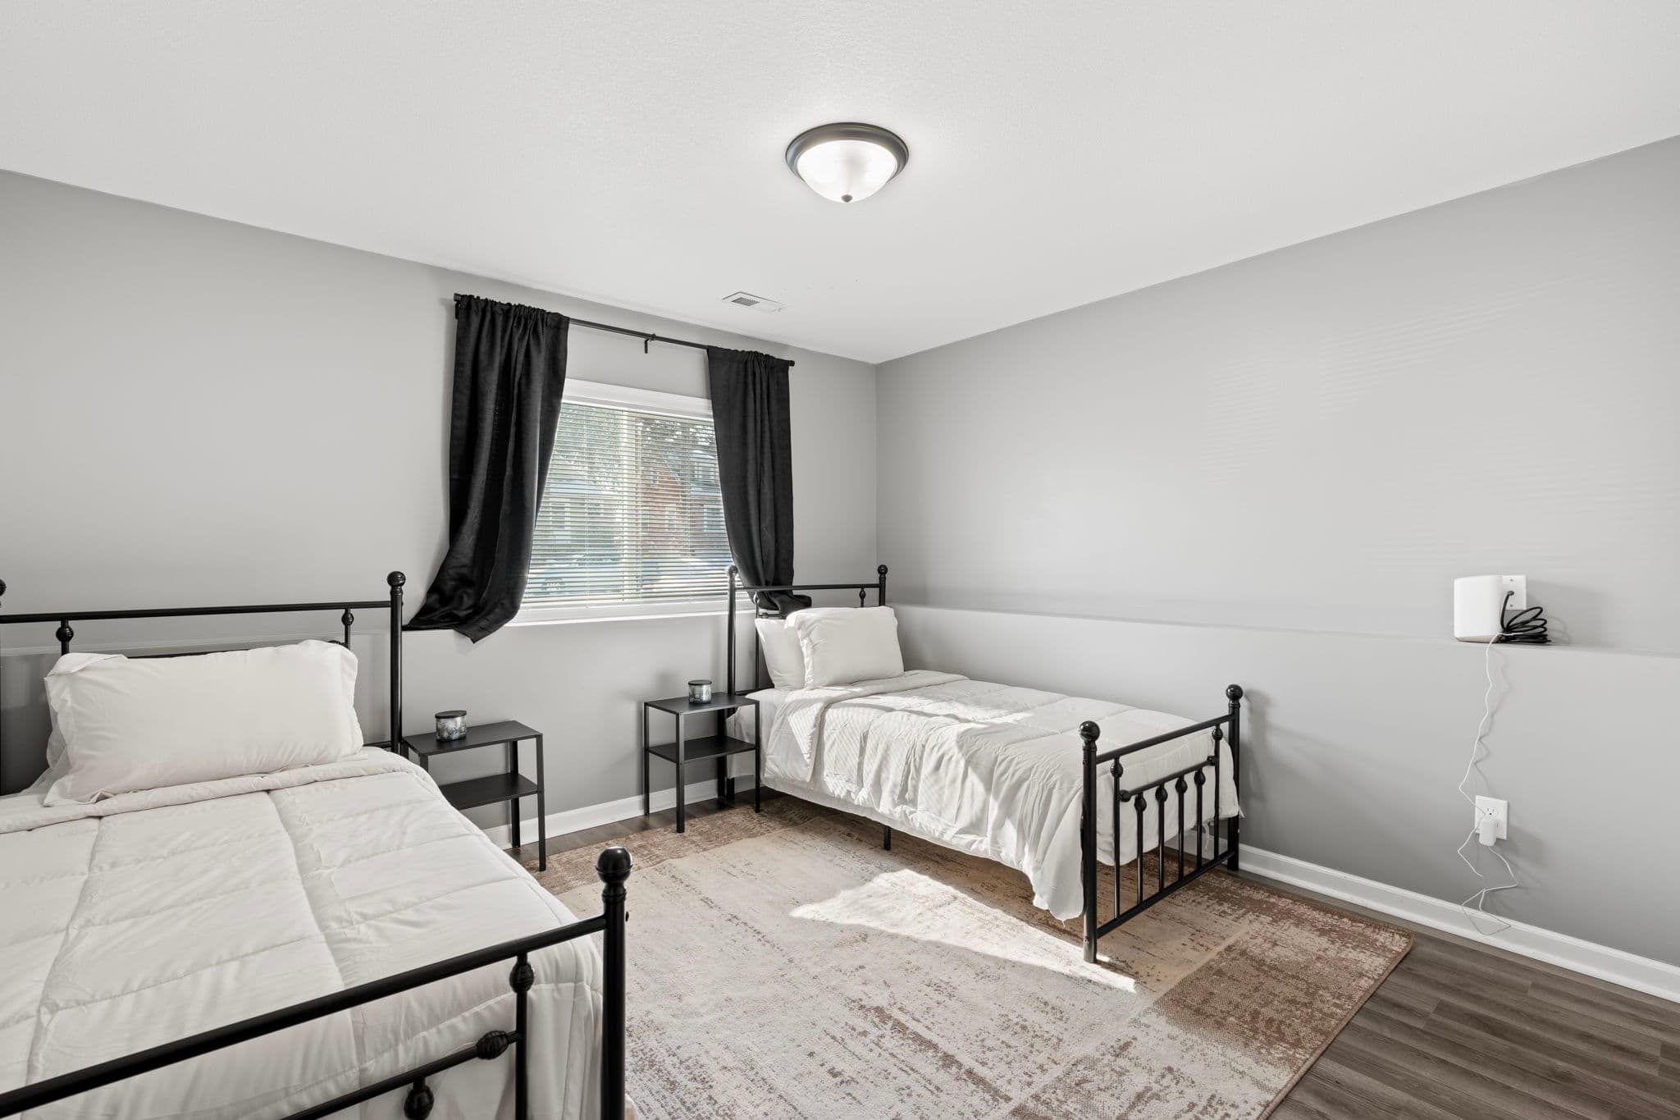
Two on the main floor, two on the lower level. Every one has a window, a closet, and room to make it yours: your posters, your quilt, your alarm clock on the nightstand.
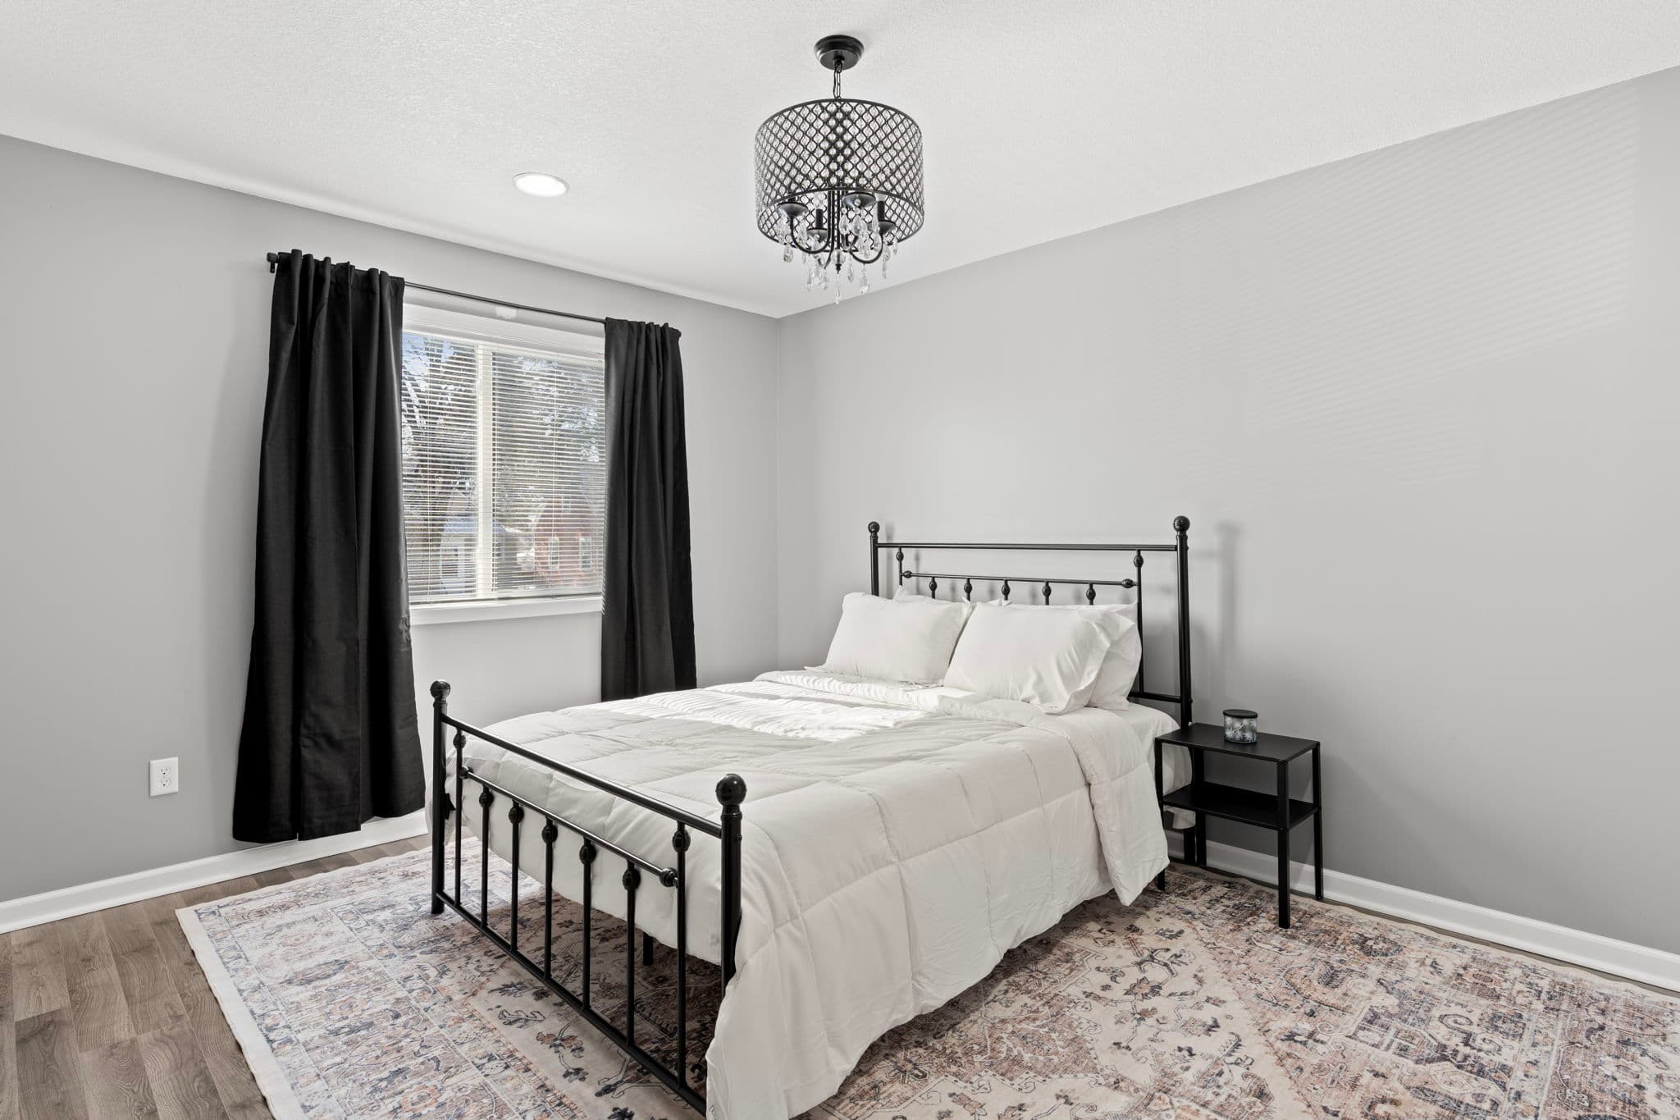
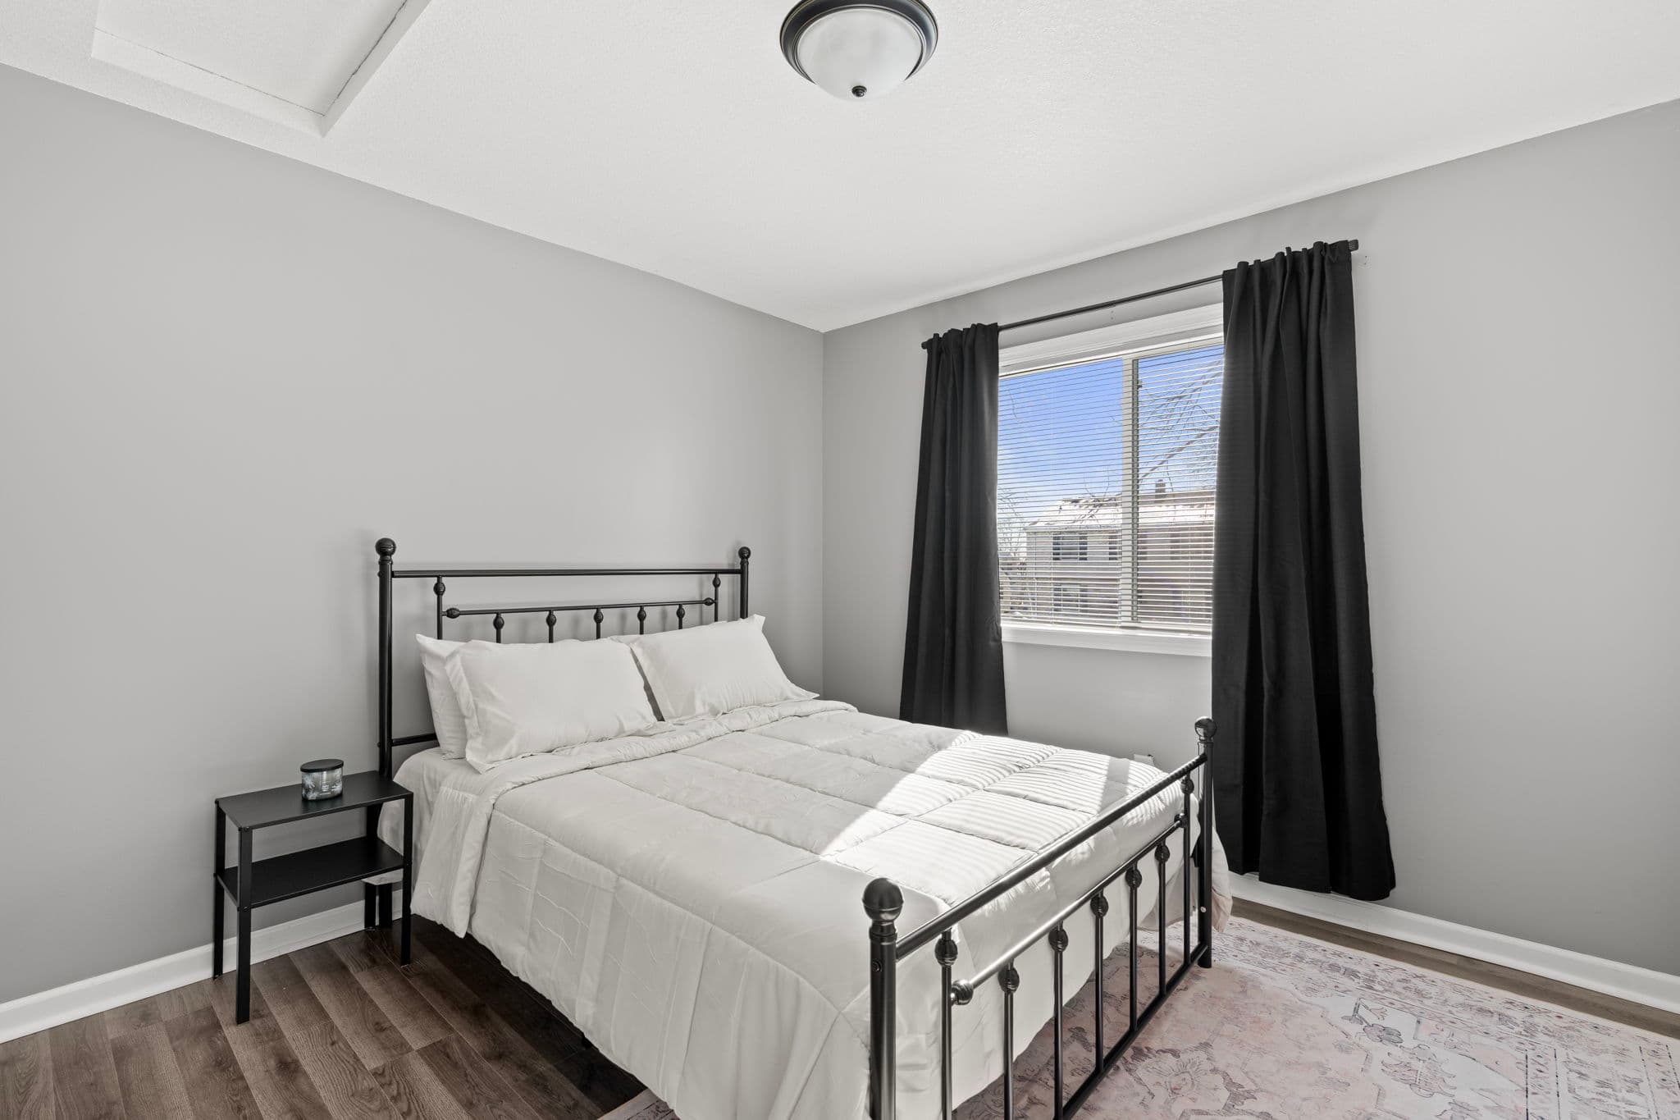
Main-level bedroom with black metal bed, white bedding, and drum crystal chandelier
Second main-level bedroom with black metal bed and white comforter
Lower-level bedroom with black metal bed and deep-silled daylight window
Lower-level bedroom with two twin beds, matching nightstands, and a beige rug

Bathrooms, built for safety

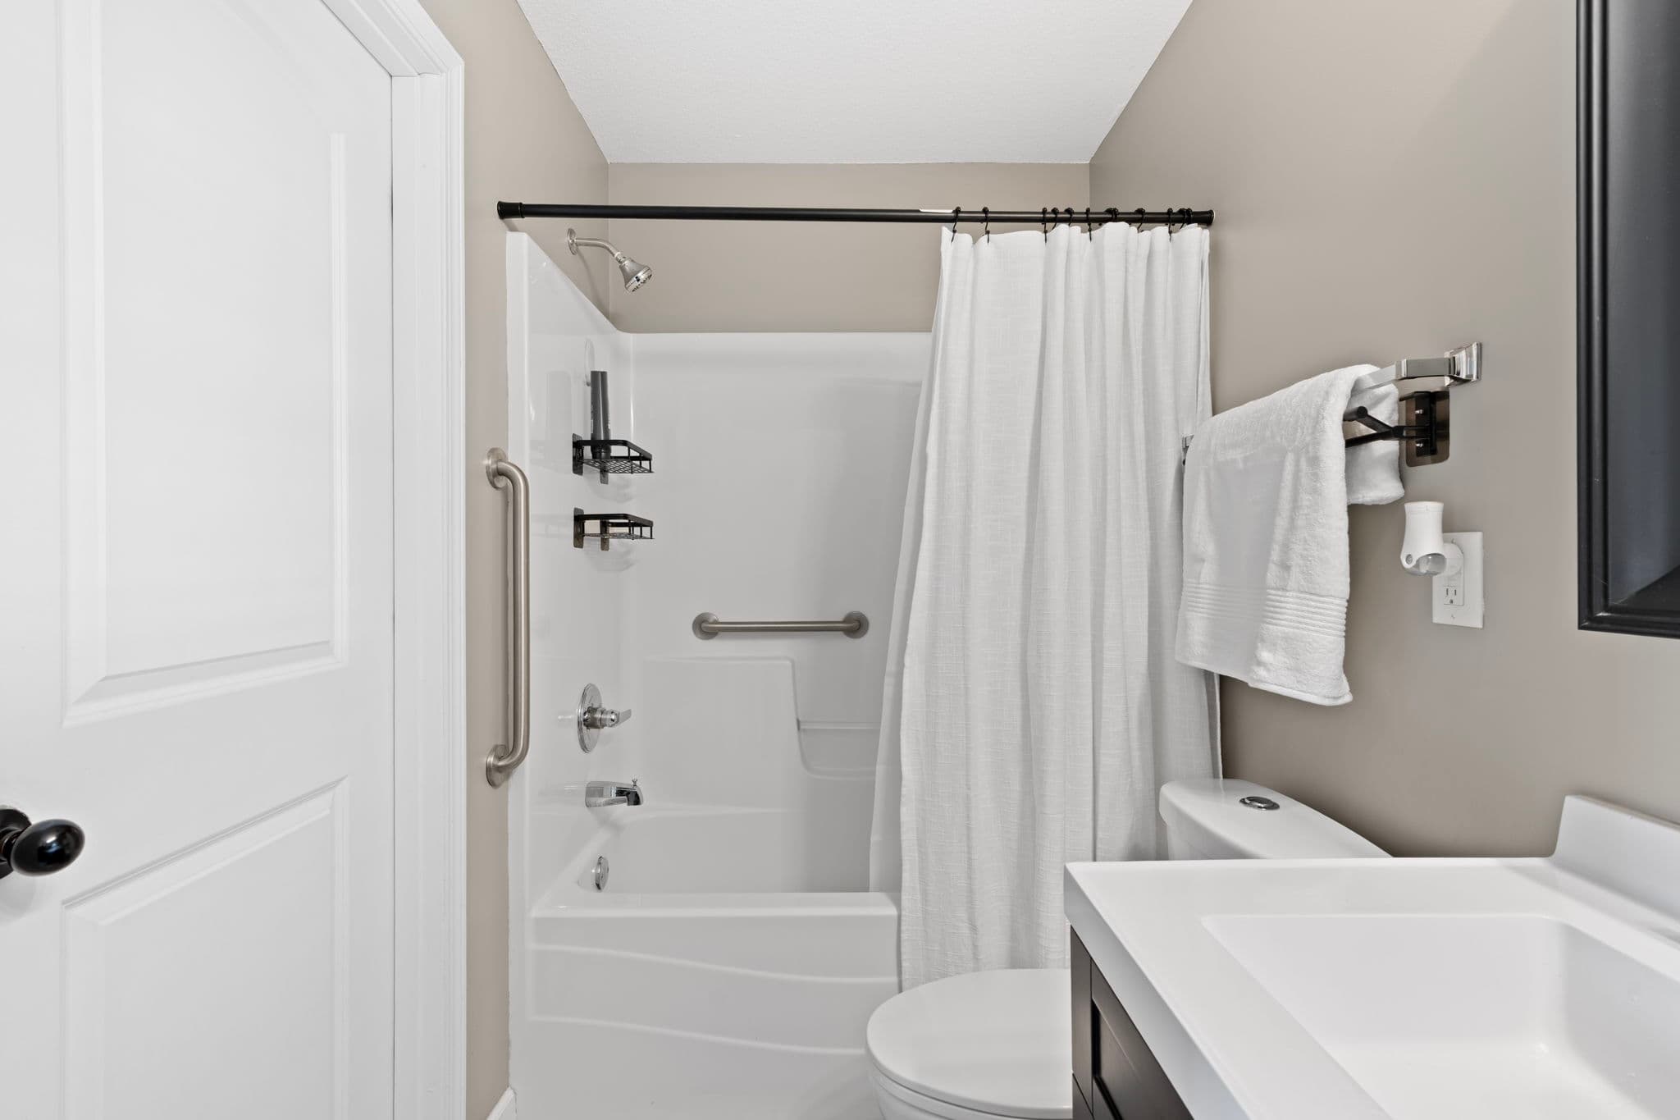
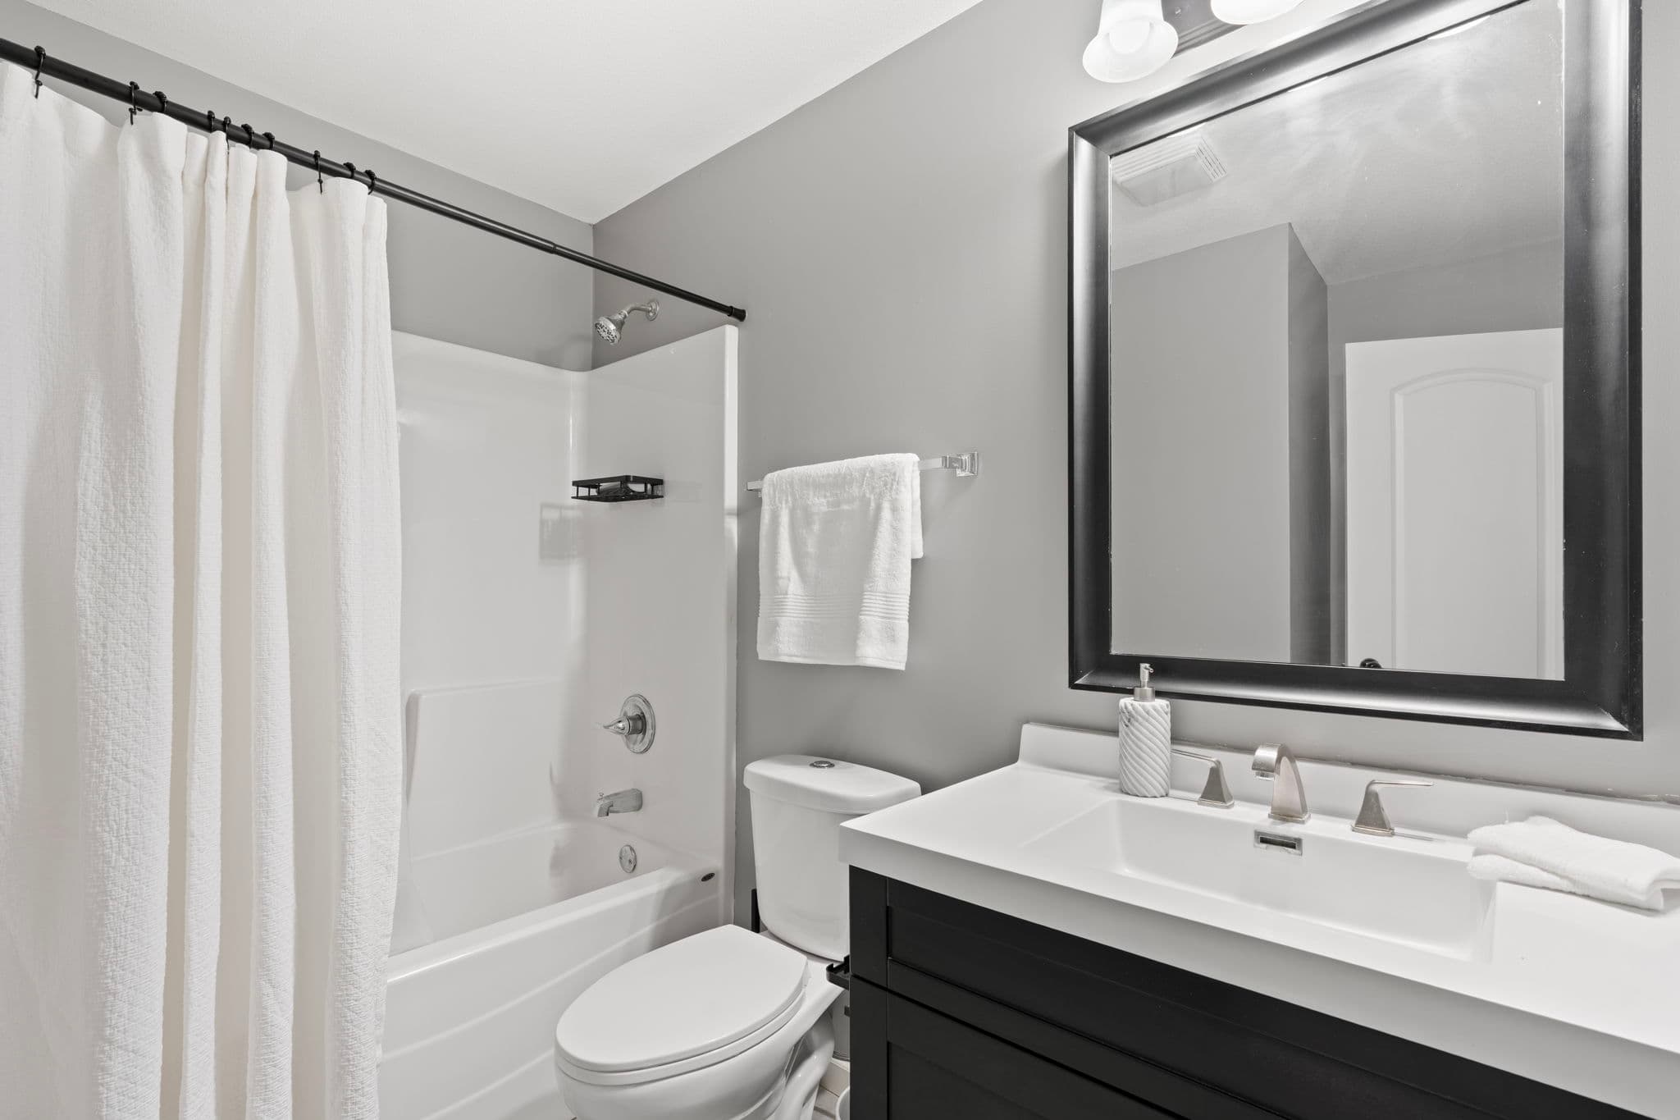
Two full bathrooms. The tub-shower has two stainless grab bars and a built-in seat ledge.
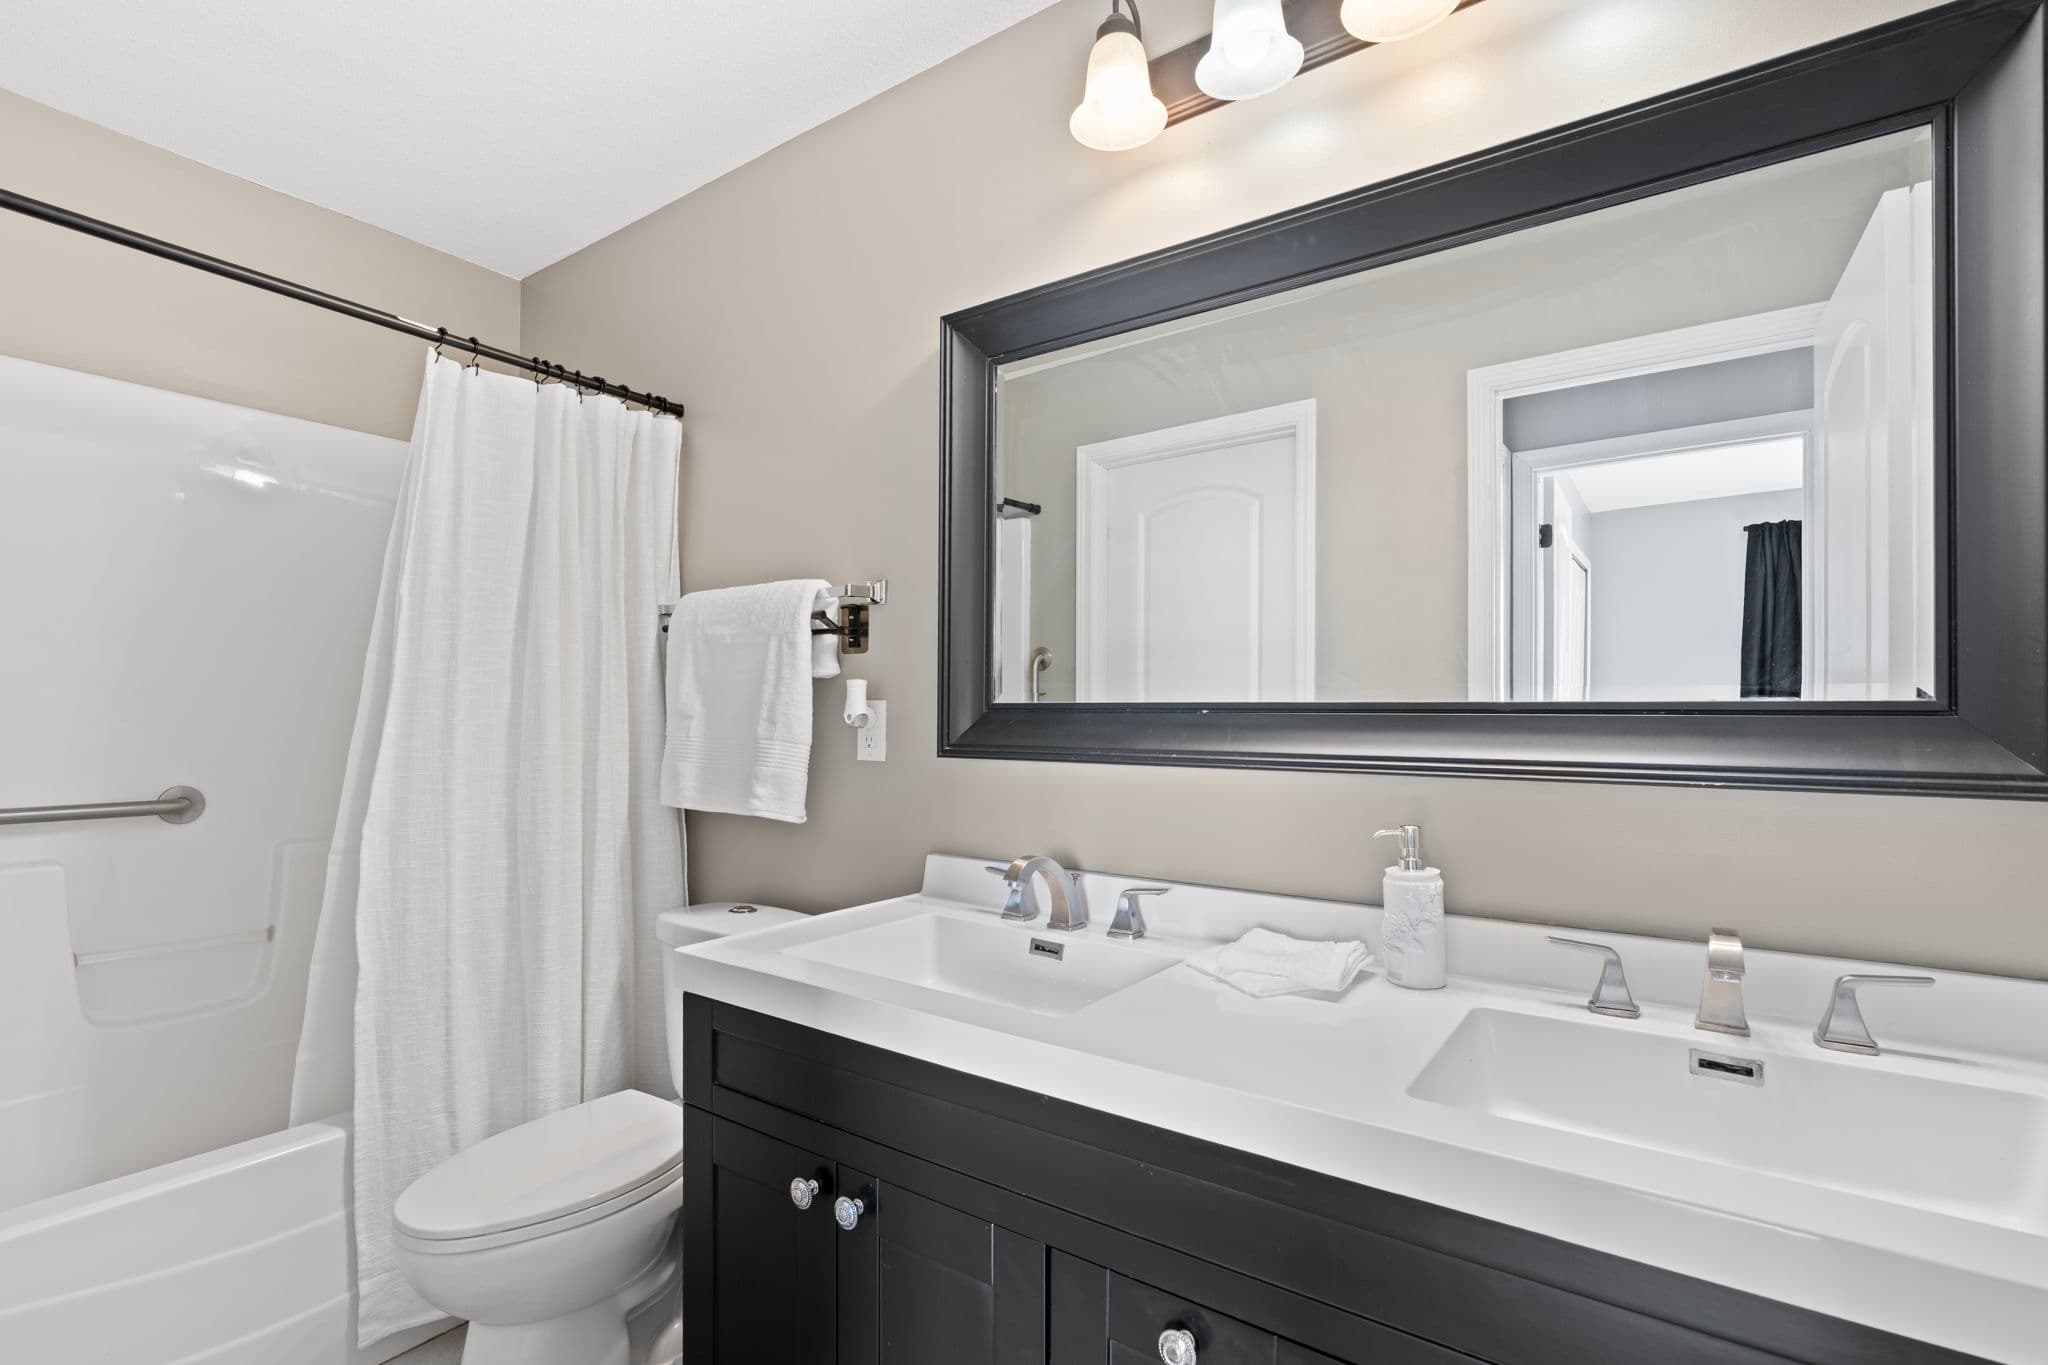
Full bathroom with double-sink vanity, black-framed mirror, and tub-shower with grab bar
Tub-shower with two stainless grab bars and a built-in seat ledge
Second full bathroom with single-sink black vanity and tub-shower

The rec room

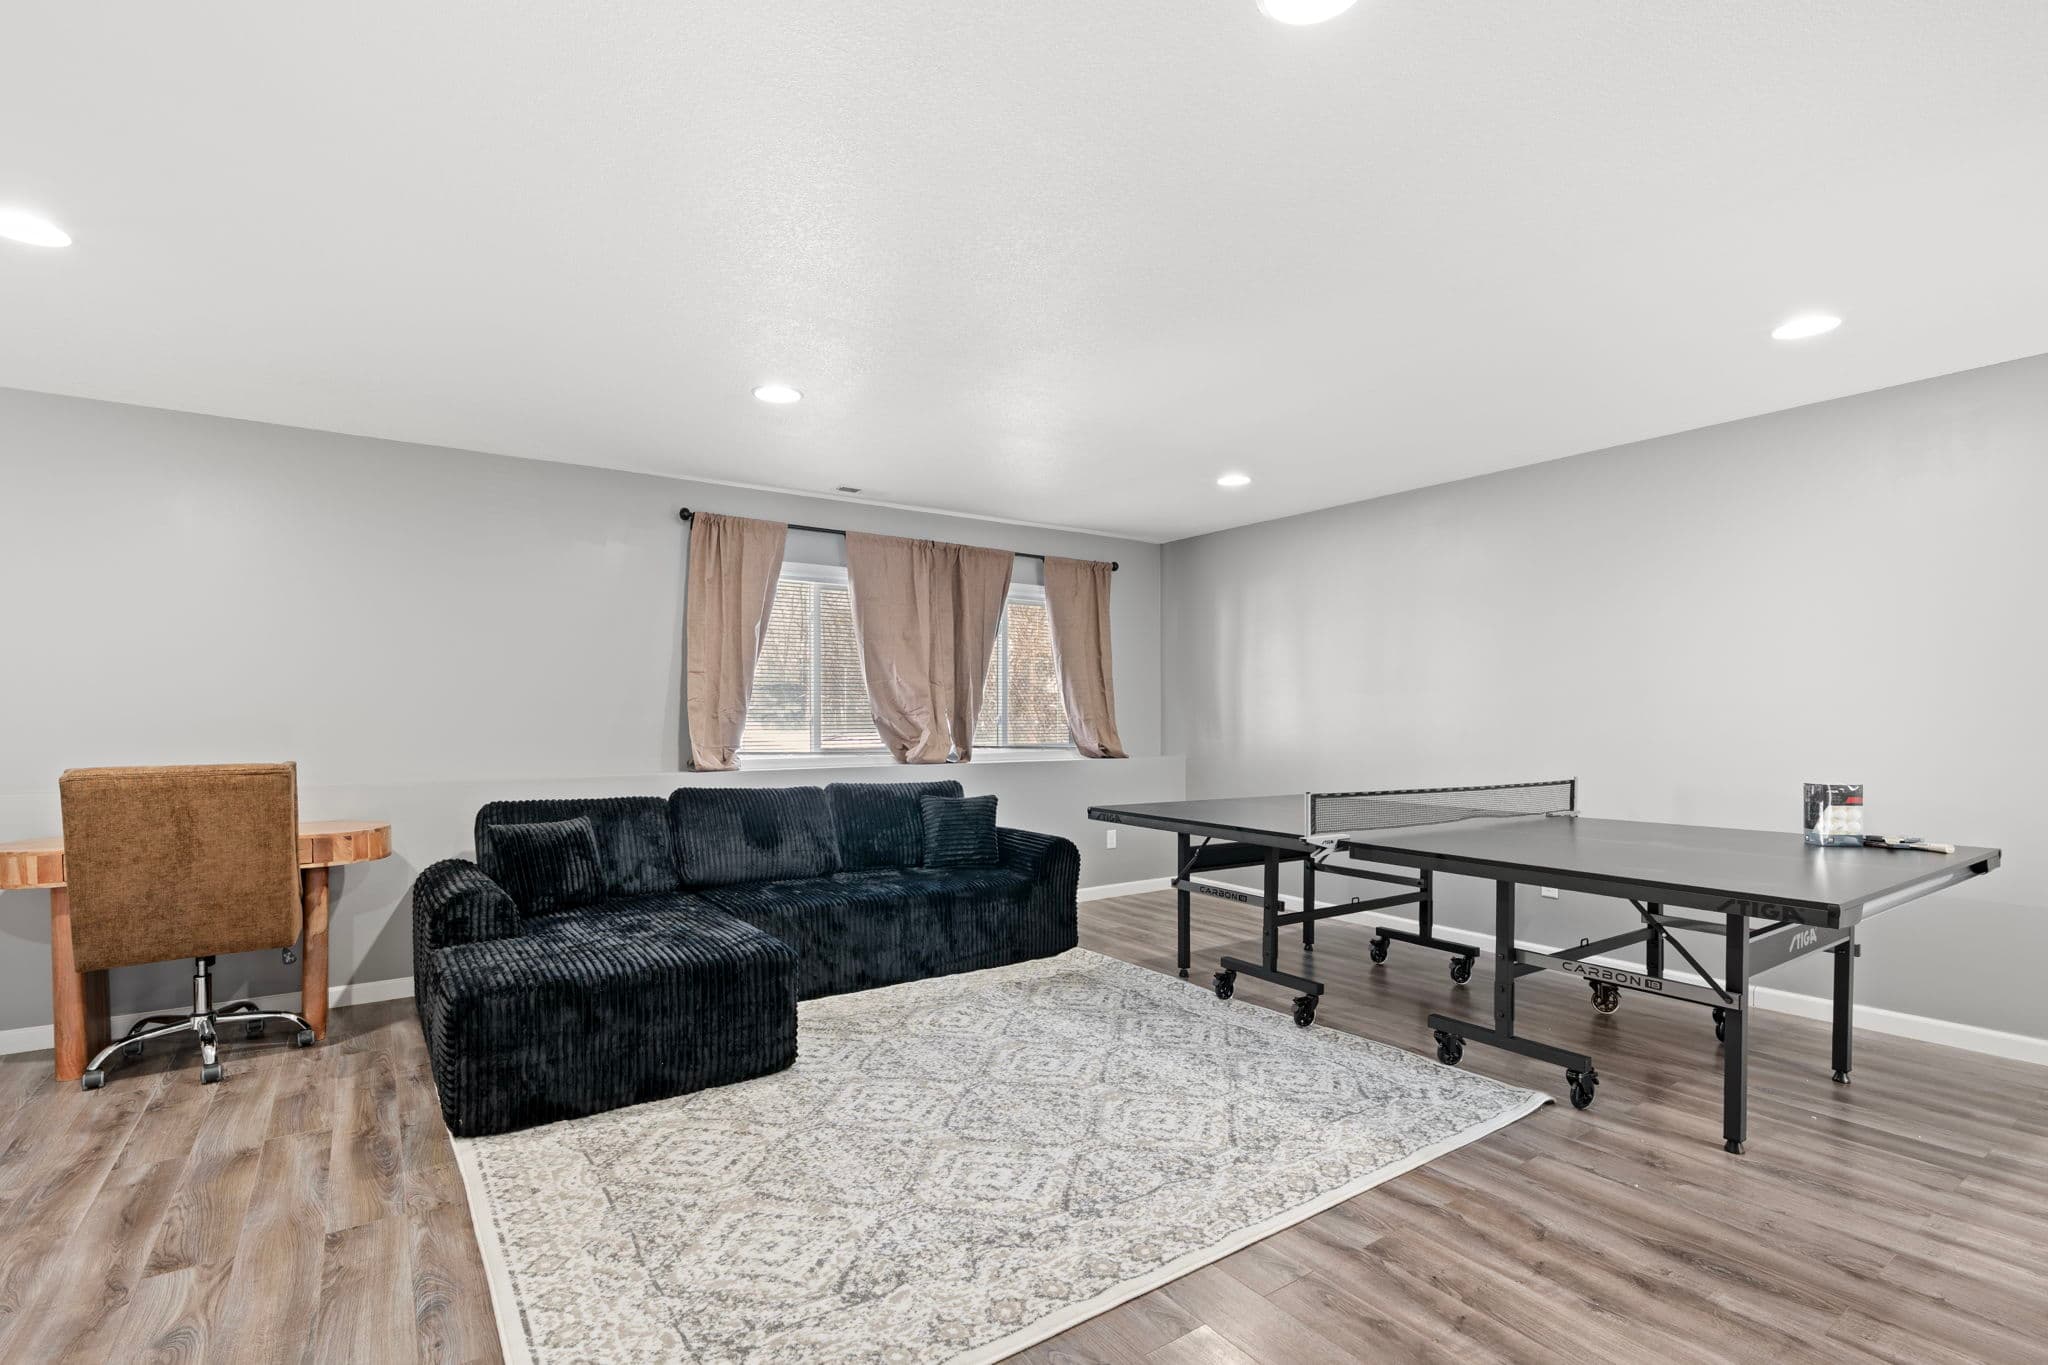
The lower level belongs to downtime: a ping-pong table, a big sectional in front of the TV, a desk, and daylight windows.
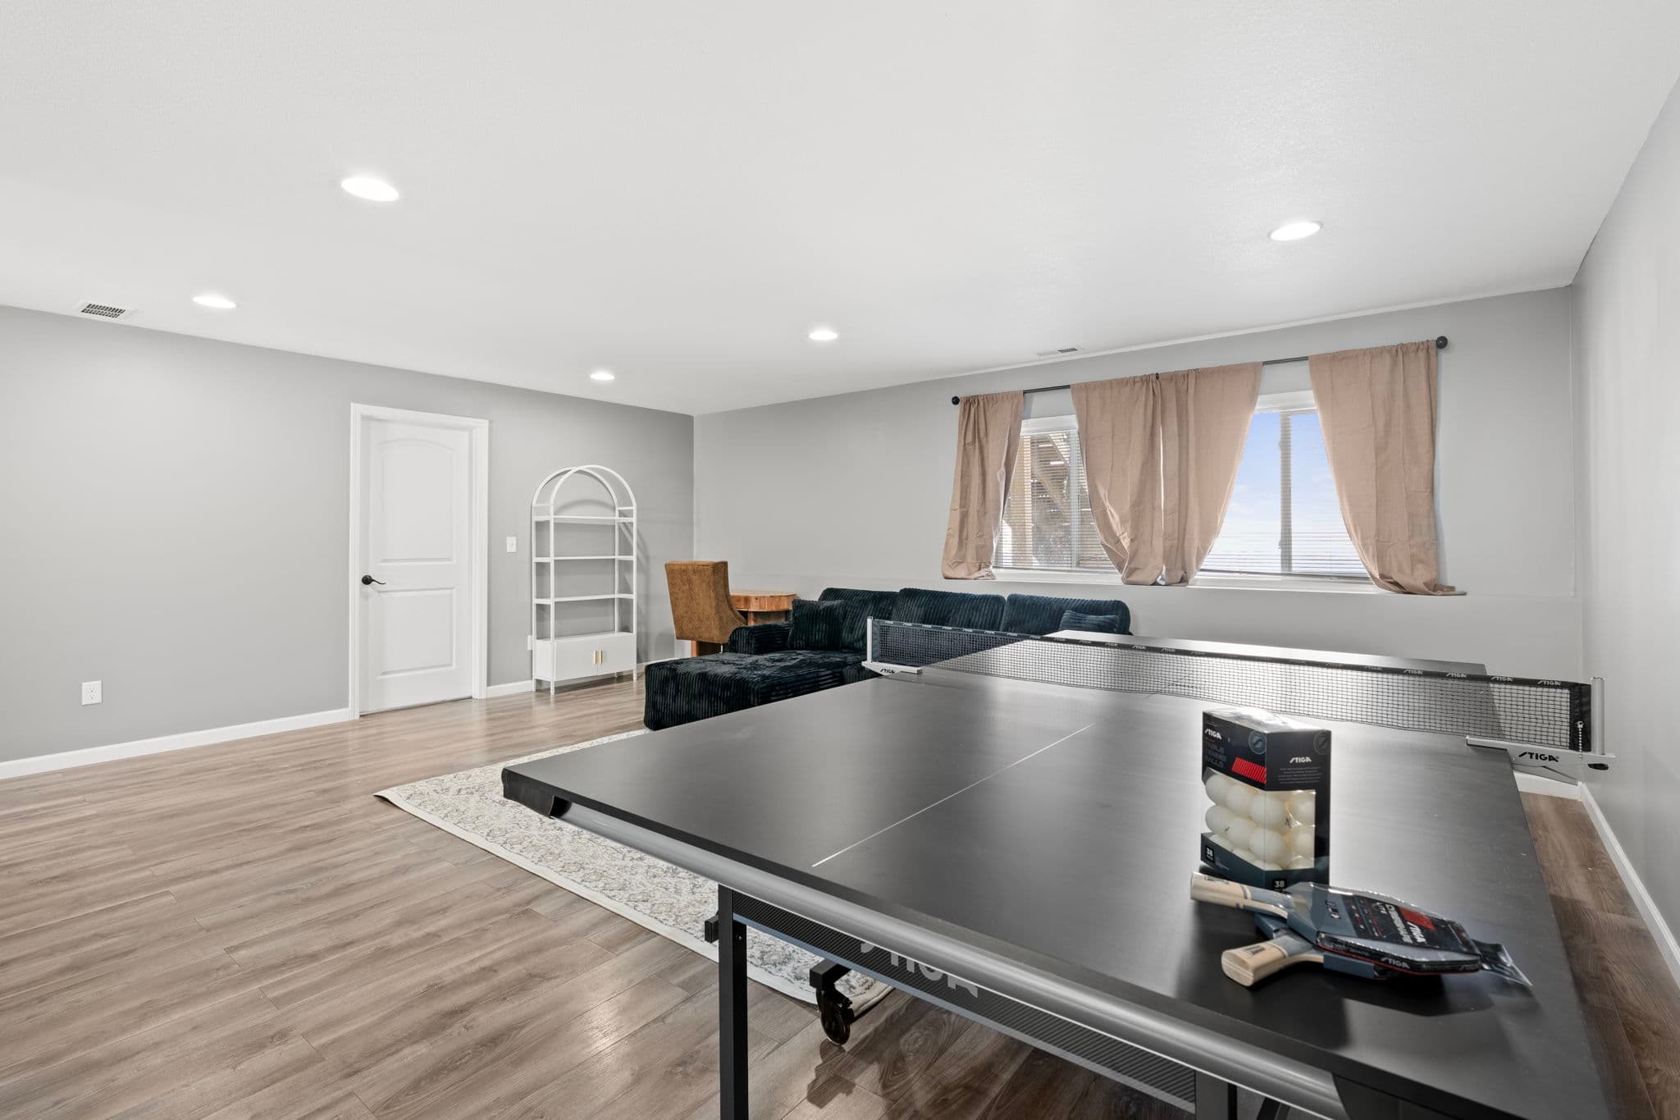
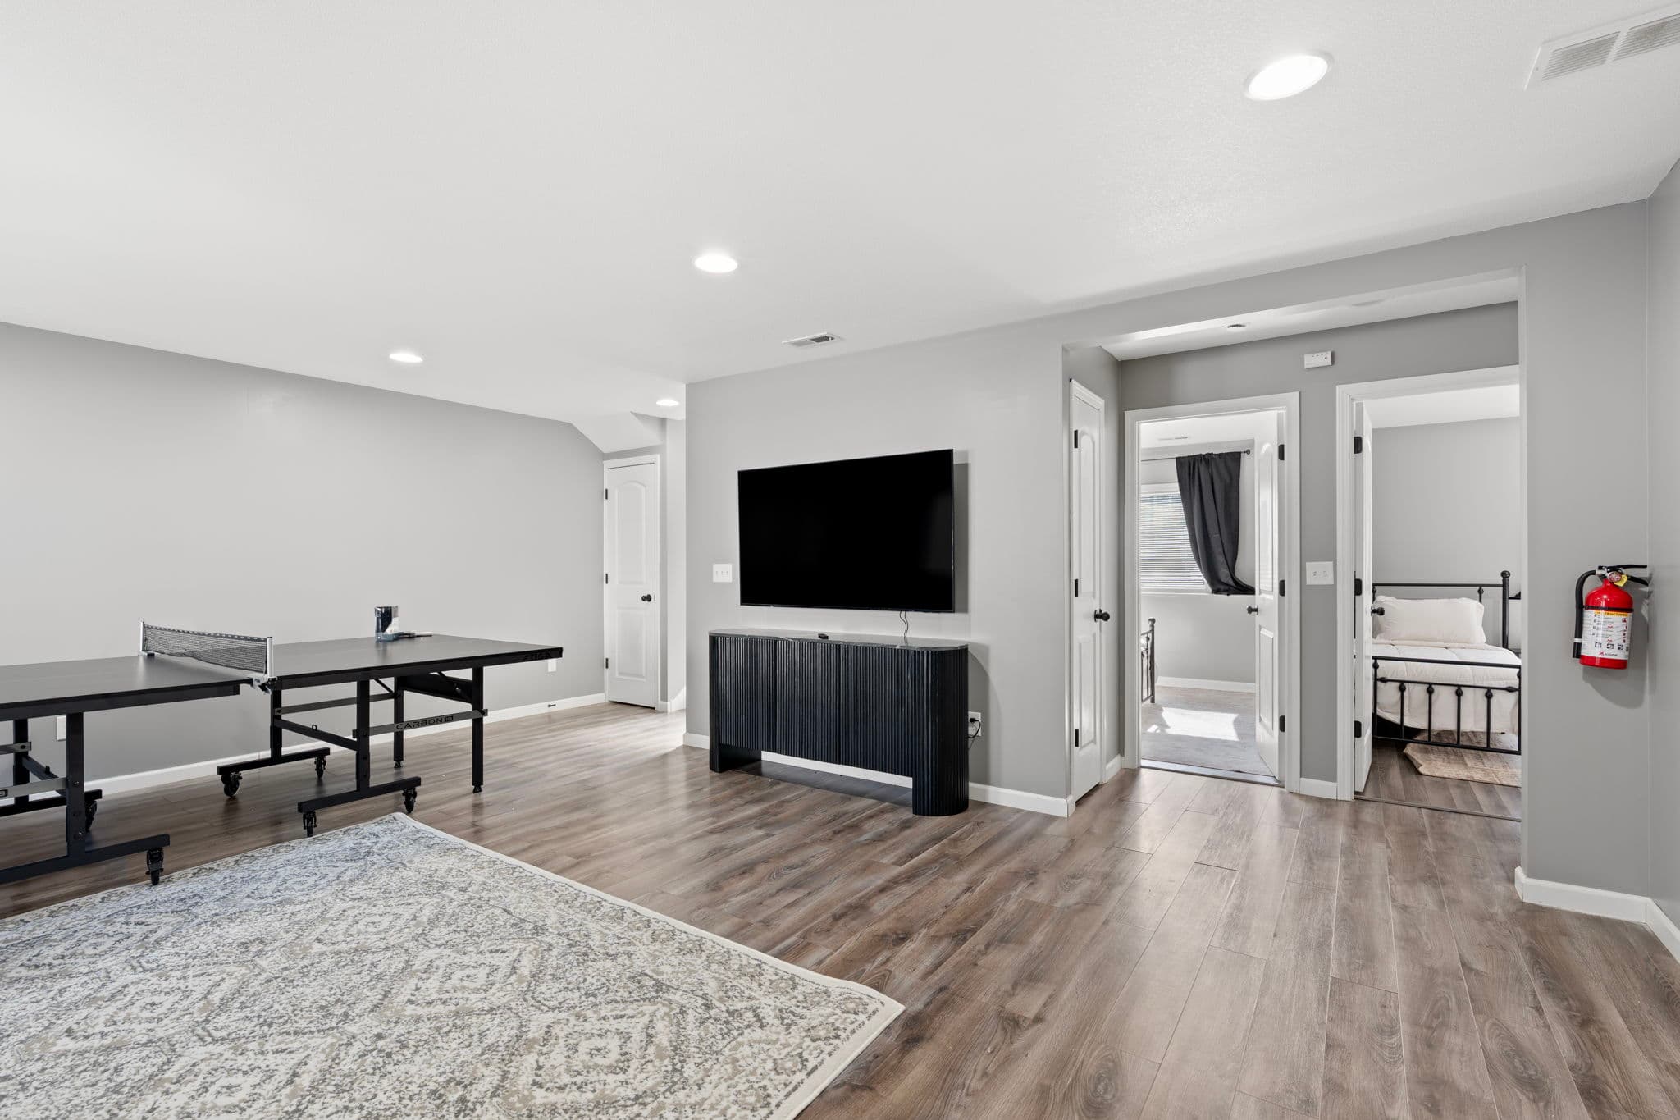
Lower-level rec room with ping-pong table, black sectional, and arched white bookshelf
Rec room with wall-mounted TV, ping-pong table, and doorways to two bedrooms
Rec room seating area with sectional, desk, and daylight window

The small stuff

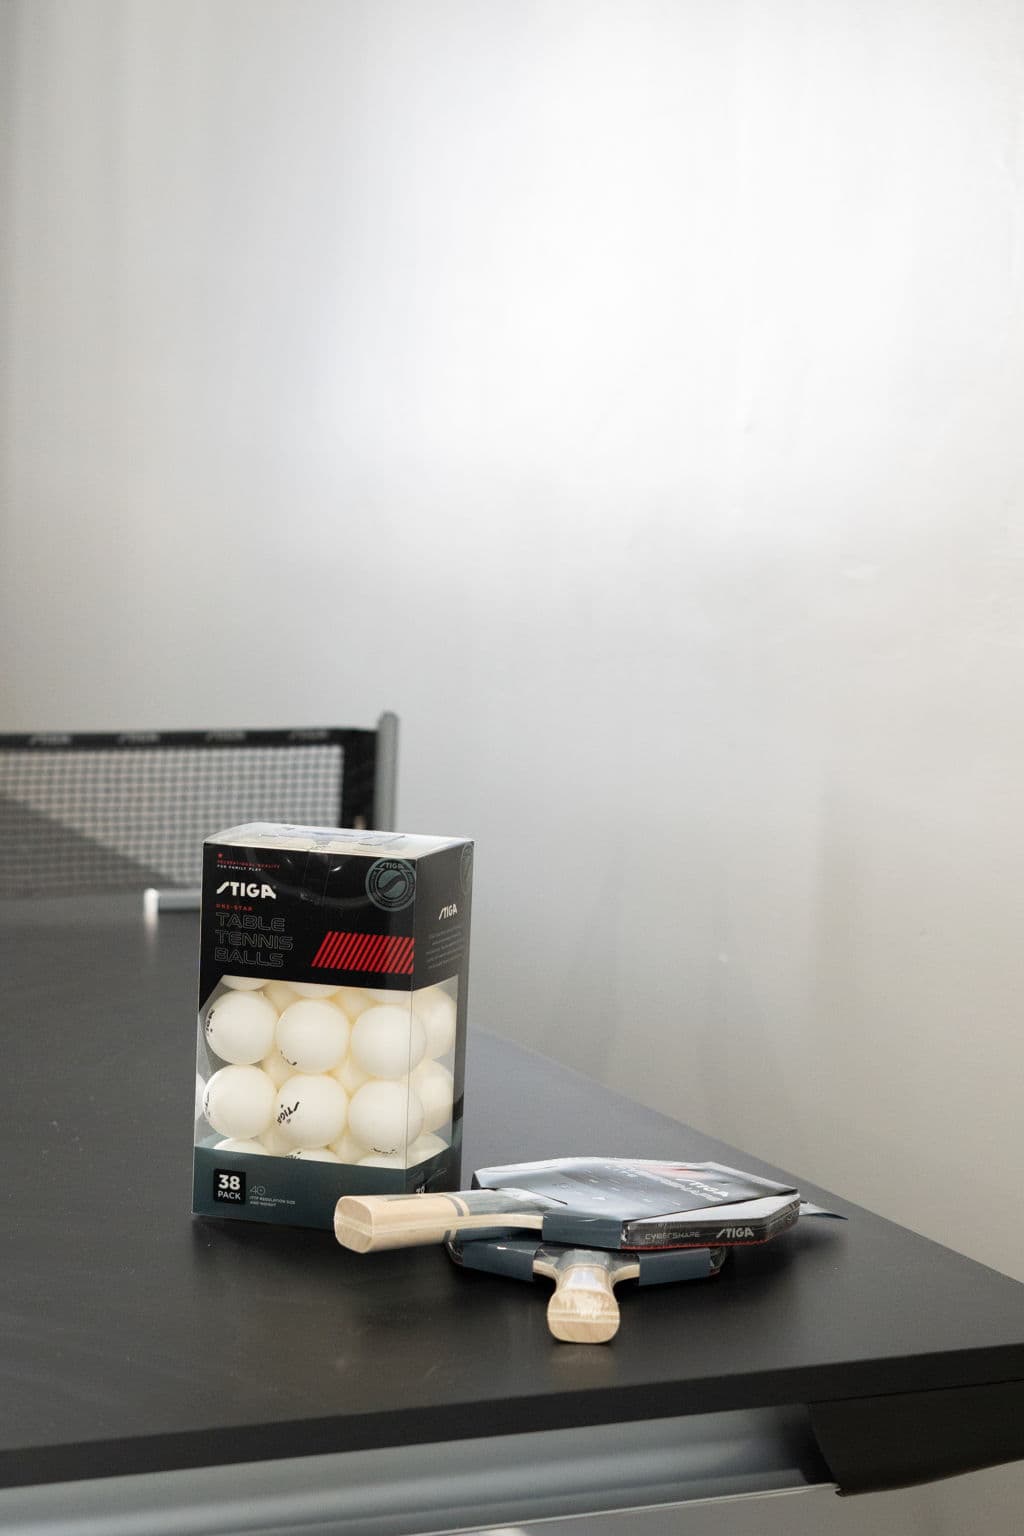
The details you notice after you move in: a stacked washer and dryer, real bedding, a bowl of ping-pong balls waiting for a rematch.
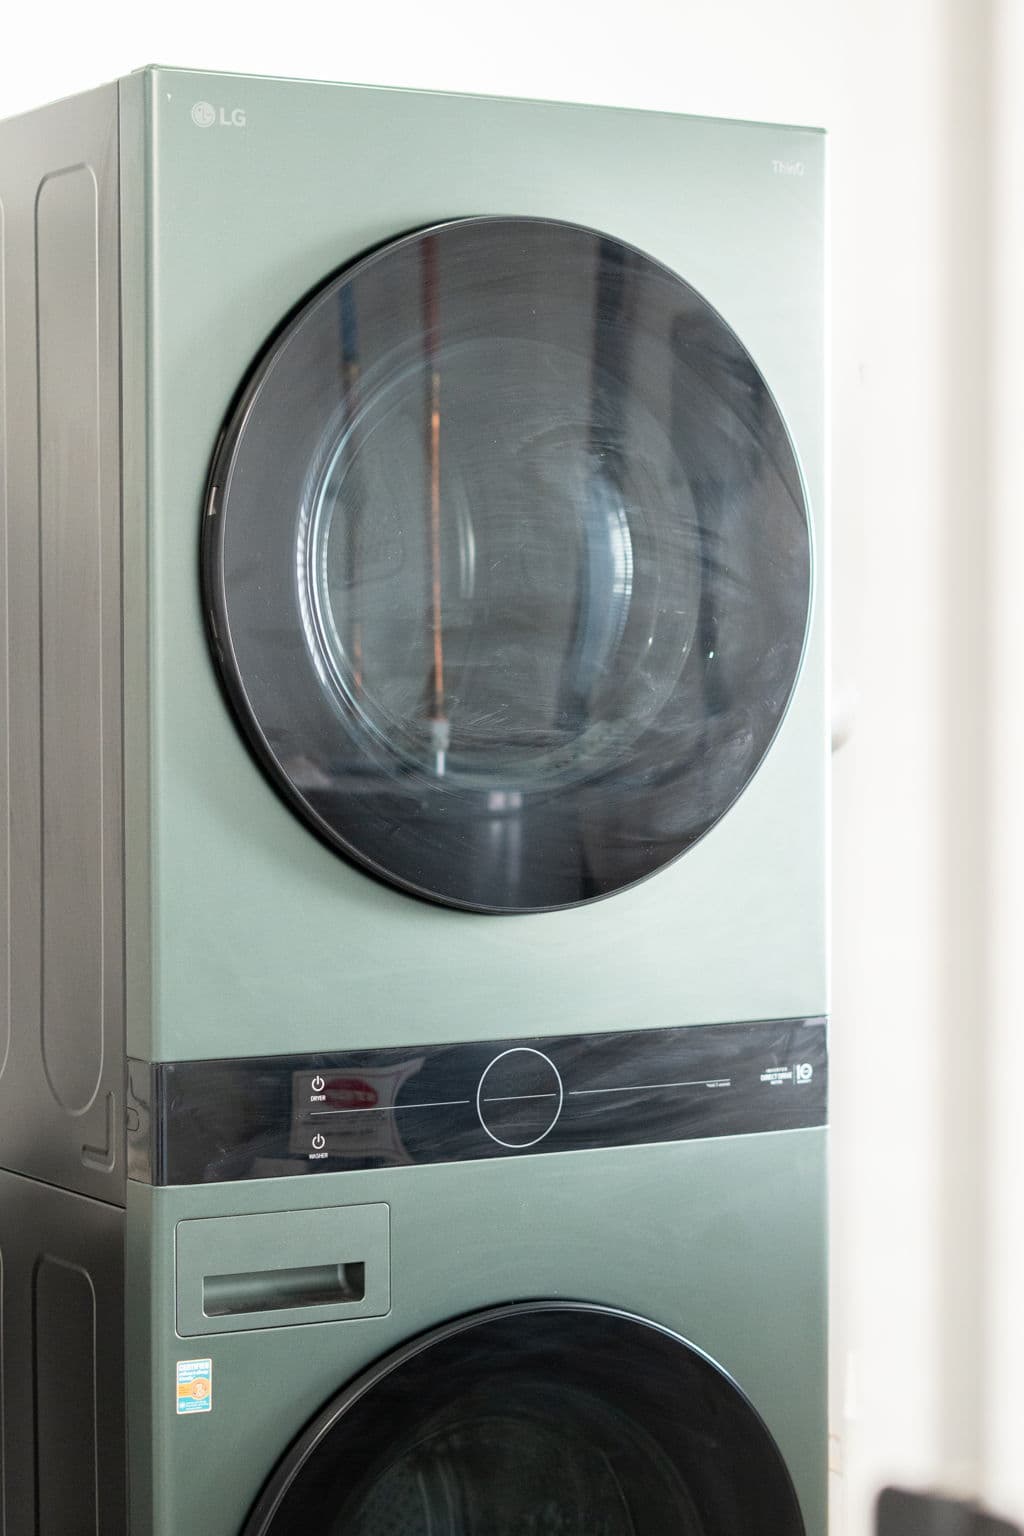
Sage-green LG WashTower stacked washer and dryer
Table tennis balls and paddles on the ping-pong table
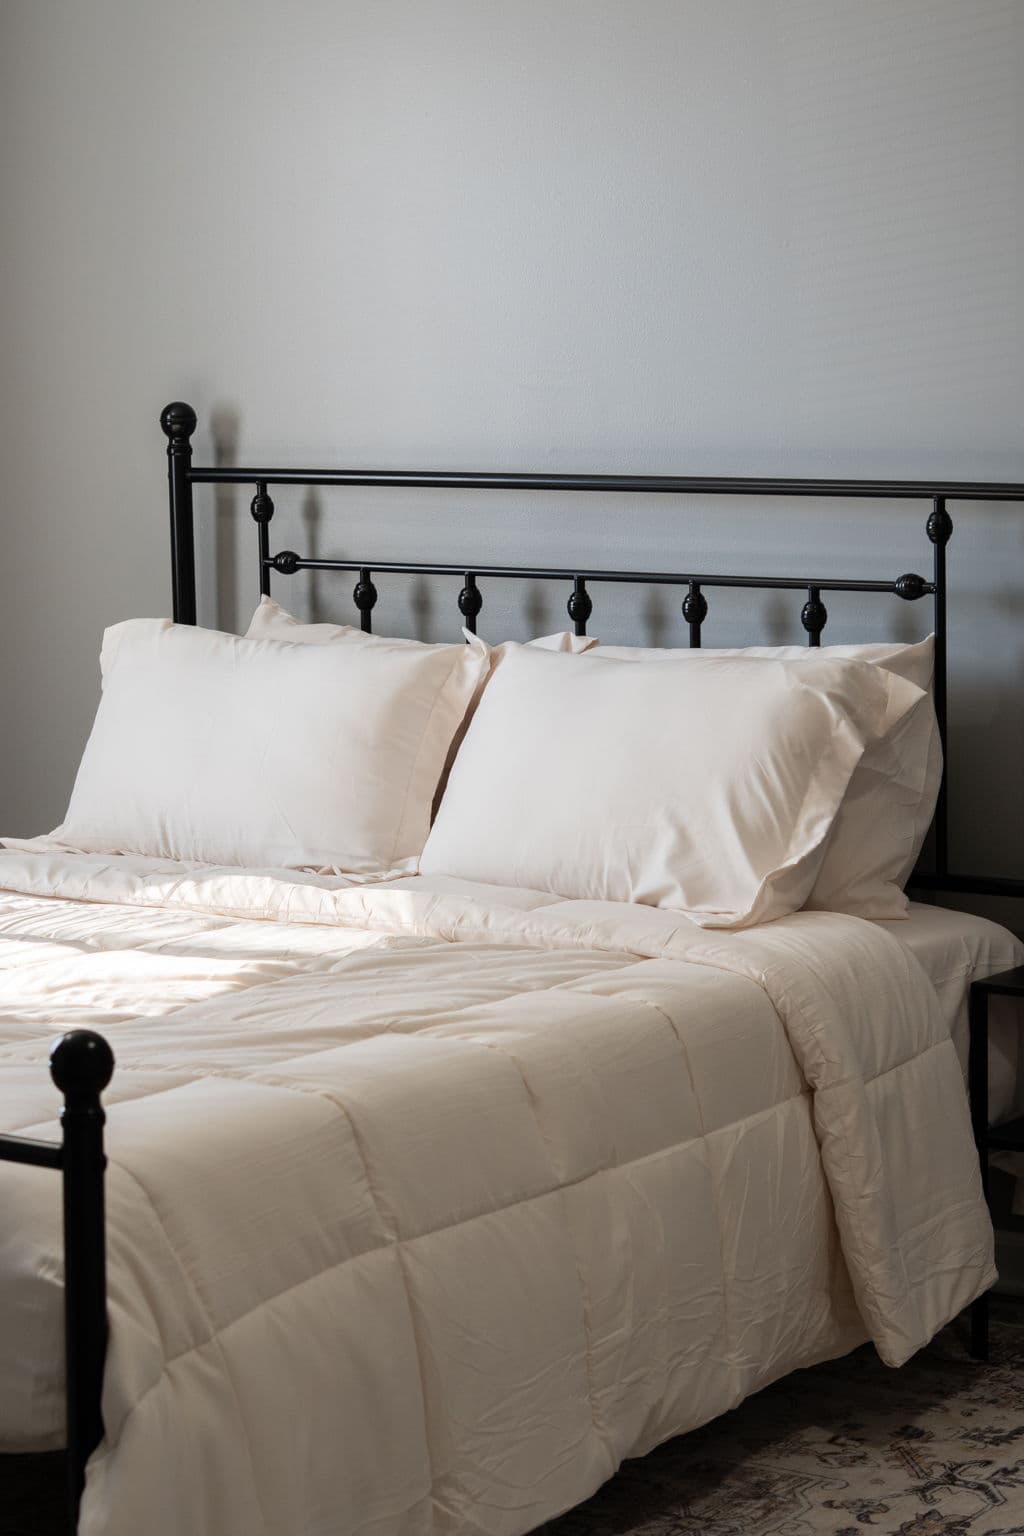
Black metal headboard with cream pillows and comforter
White ceramic vase of flowers on the kitchen island beneath the chandelier
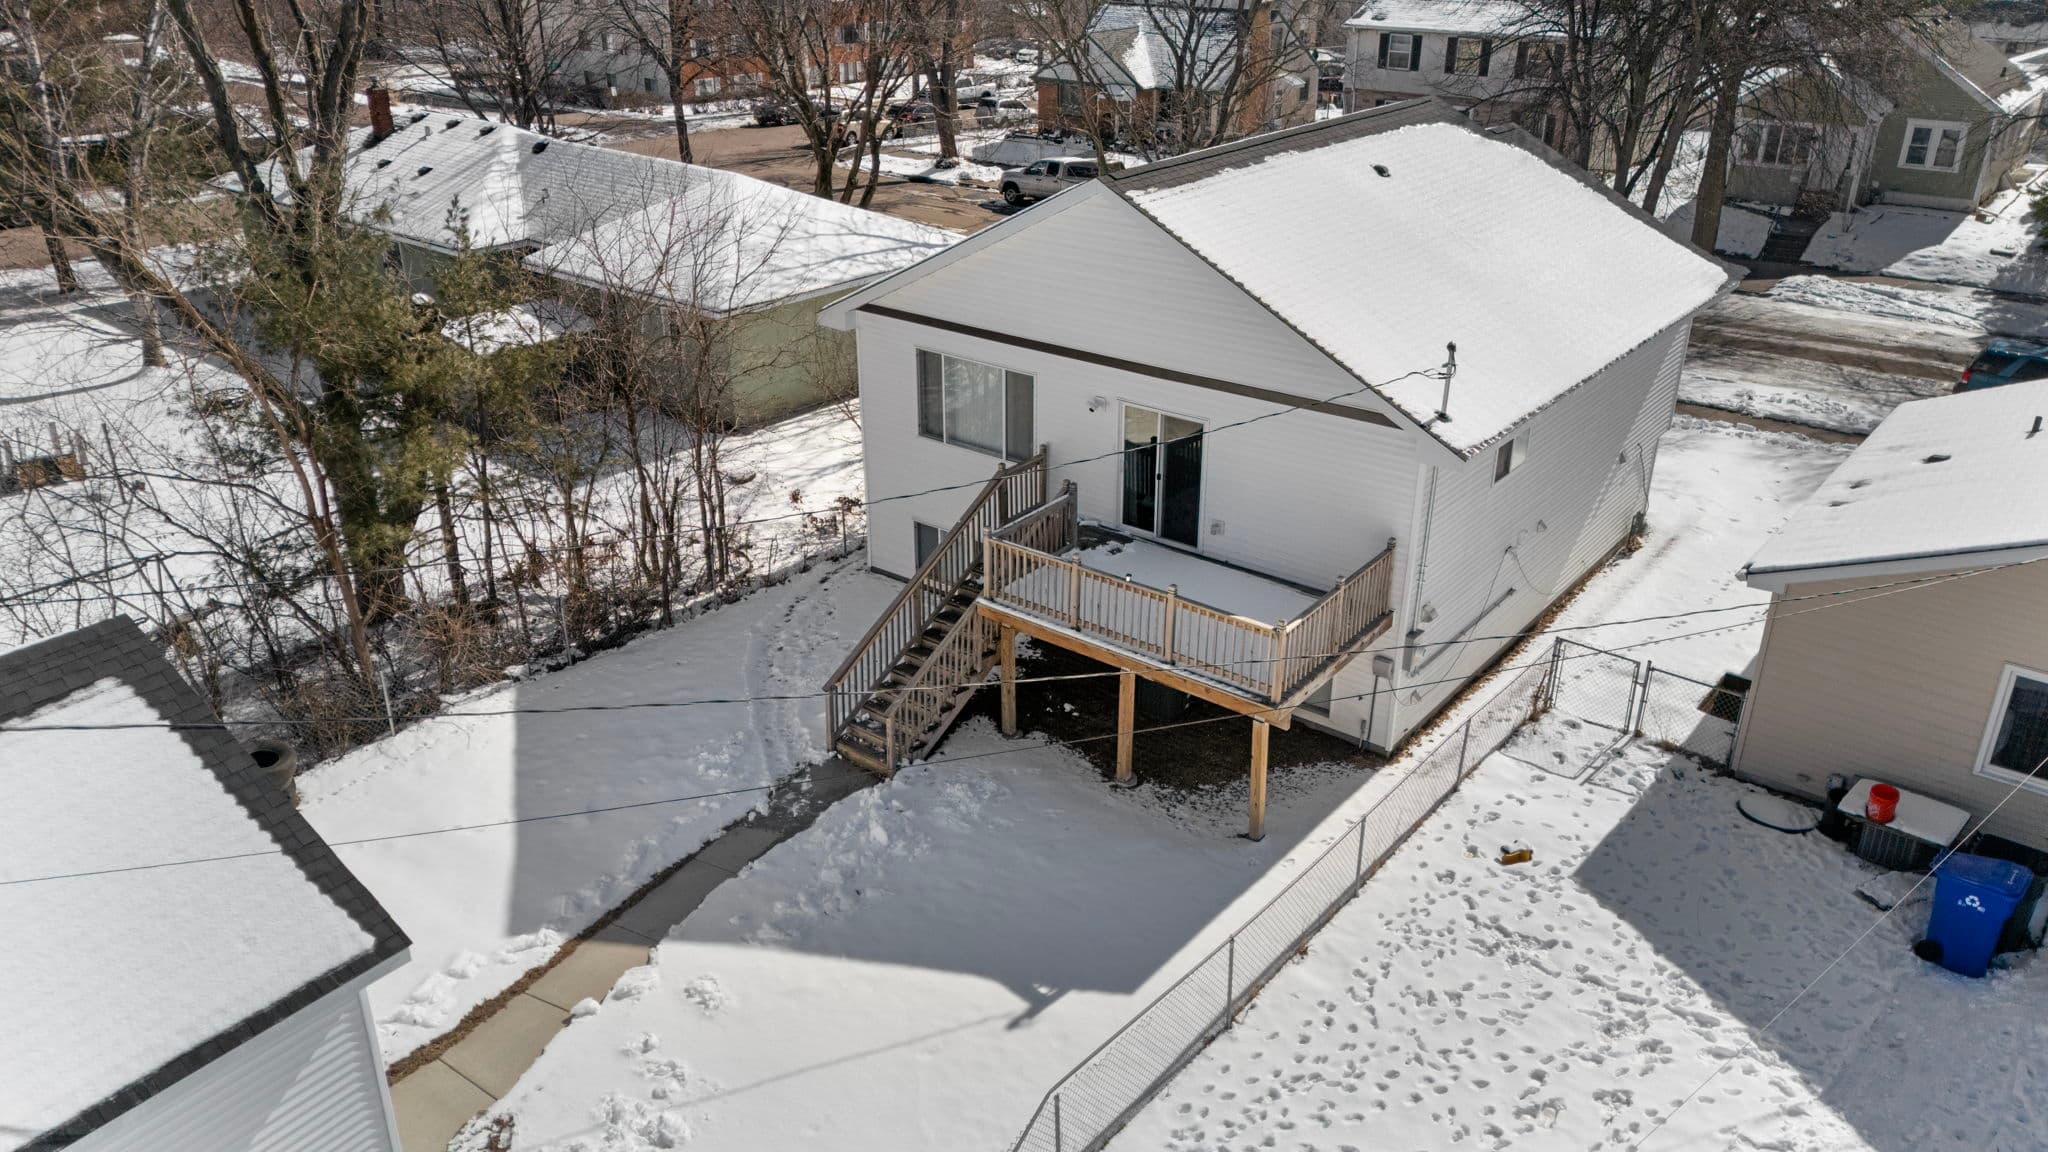
Aerial view of the back deck, fenced yard, and sliding patio door

Outside

A quiet street with a 137 on the door

Out back: an elevated deck, a fenced yard, and a detached garage off the alley. Out front: a yard, a step, and neighbors on both sides.

Schedule a visit


Aerial view of the home, deck, and garage among neighboring houses
Top-down aerial of the roof, deck, walkway, backyard, and garage
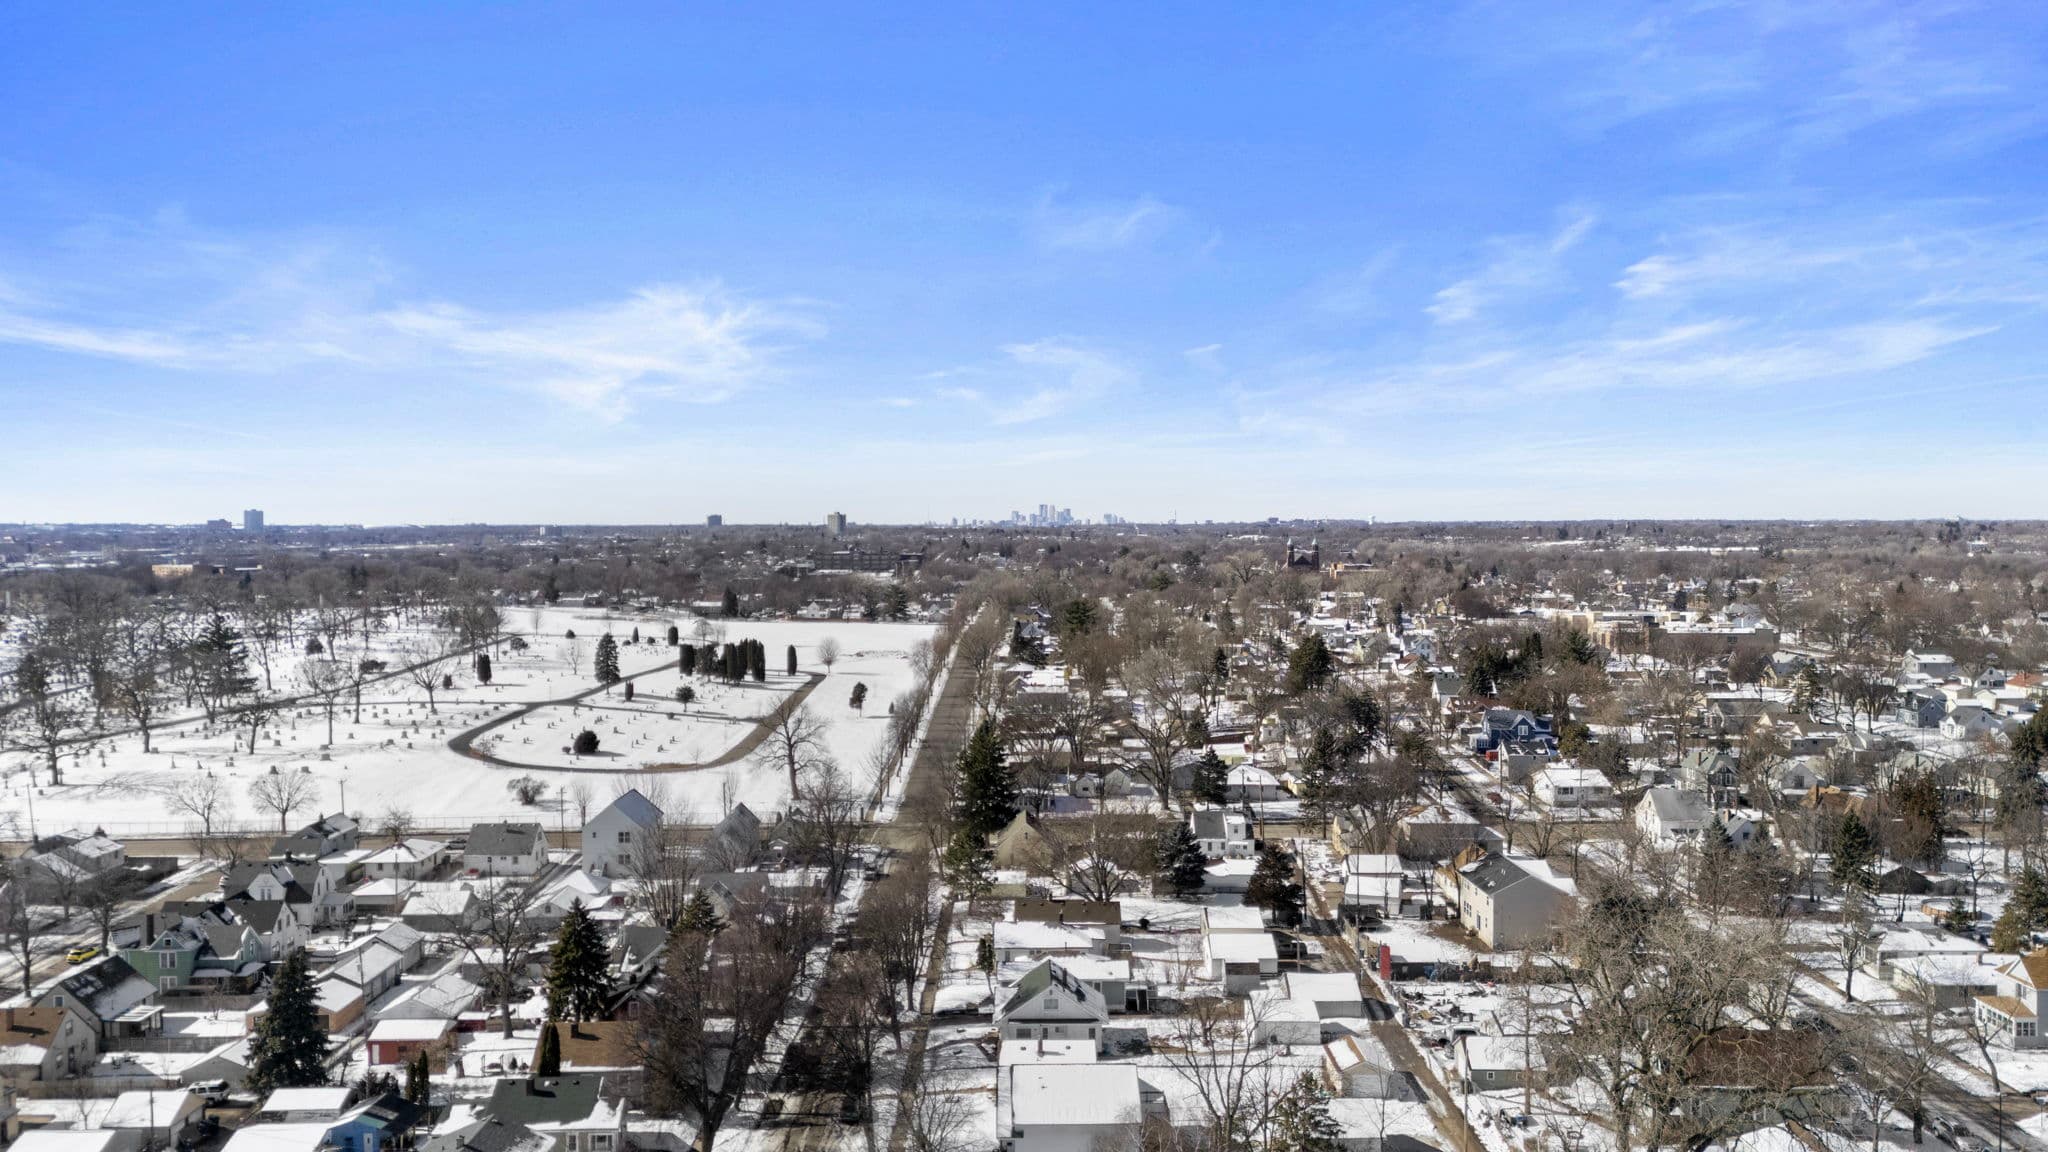
High aerial over the neighborhood with the Minneapolis skyline on the horizon

See it in person

Schedule a visit, meet the staff, and walk the same rooms yourself.

Schedule a visit